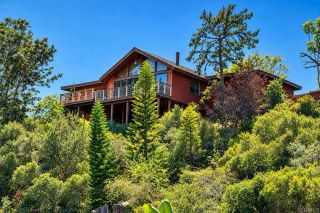
7905 Calle Posada, Carlsbad, CA 92009
- 4 beds |
- 2 baths |
- 1,418 sqft
 Single-Family Home
 Built in 1985
 8,224sqft lot
 2 car garage
 $1,058/sqft
 Listed 29 days ago
Property Description
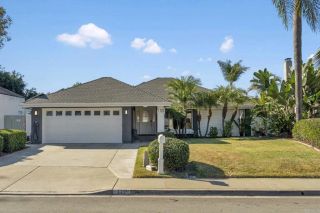
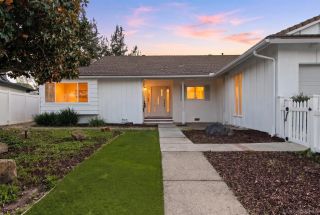
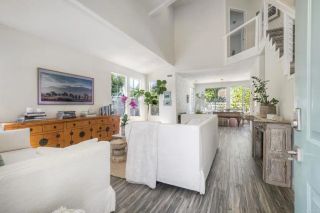
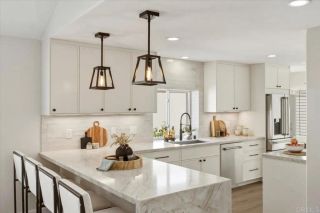
Welcome to 7905 Calle Posada, a turnkey single story residence nestled in one of the most desirable enclaves of South Carlsbad. Fully renovated and designed with contemporary sophistication and effortless California living in mind, this ranch style home offers a harmonious balance of style, comfort, and versatile functionality. Step inside to an expansive open floor plan illuminated by warm natural light and elegant recessed lighting. Upgraded luxury vinyl flooring flows throughout the living spaces, creating a clean and modern aesthetic. The inviting living room serves as a welcoming centerpiece, anchored by a cozy fireplace that sets the stage for relaxing evenings and effortless entertaining. The fully remodeled kitchen caters to both daily living and hosting, featuring beautiful quartz countertops, all new cabinets, designer tile backsplash, dedicated built in trash and recycling bins, and all new appliances including a 6-burner gas stove. Seamlessly connected to the living areas, the kitchen keeps you part of every conversation. Accommodations are both generous and adaptable, offering three spacious bedrooms plus a private office that is perfect for remote professionals, creative pursuits, or a quiet retreat with direct access to the backyard. The two bathrooms are tastefully remodeled with wall mounted faucets, new cabinets, quartz vanities and beautiful tilework. Outside, experience the quintessential coastal lifestyle in your very private backyard with lush new lawn and mature trees including a producing avocado tree supplying both the shade and the delicious fruit.
- Listing Status:
- Active
- Date Added:
- October 27, 2026
- Data Last Updated:
- November 22, 2026 at 3:11PM
- Listing Office:
- eXp Realty of California, Inc : 888-584-9427
- Listing Agent:
- Frances Mouser : 760-310-4849
- MLS ID:
- NDP2609793
- Style: Ranch
- Pool: Community/Common
- Parking: GarageParking spaces: 4
- Roofing: Tile/Clay
- General: Stucco1
- HOA Amenities: Call for RulesPets PermittedPlaygroundPoolExterior Bldg MaintenanceOther/Remarks170.0Monthly
- Originating MLS: CRP
- School District: San Dieguito High School Distric
- County: San Diego
- Zoning: R-1:Single2551511400
- View: Mountains/HillsNeighborhood
- Fencing: Wood
- Source: CRP
This listing courtesy of Frances Mouser , eXp Realty of California, Inc
Monthly Payment
- Principal & Interest $
- Property Taxes $
- Home Insurance $
- VA Funding Fee $

 New - 2 days ago