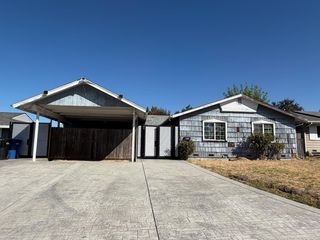
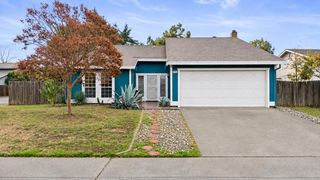
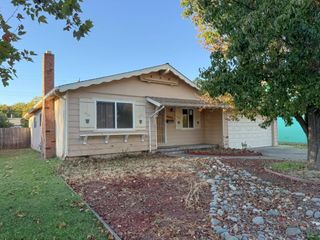
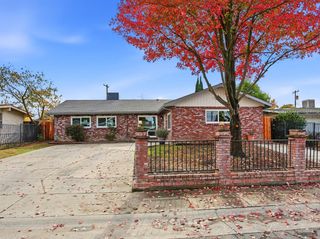
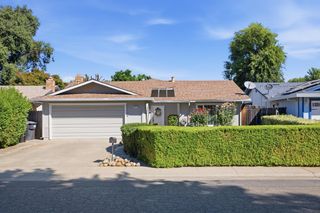
3854 Olivebranch Ln, Carmichael, CA 95608
- 3 beds |
- 3 baths |
- 1,541 sqft
 Single-Family Home
 Built in 1989
 3,010sqft lot
 2 car garage
 $269/sqft
 Listed 9 days ago
Property Description
THIS IS IT! Prestine Carmichael Charm ready for you to move in! Priced right! Washer, Dryer and Refrigerator include. Come and tour this spacious and clean gem with updates, upgrades and remodels. Located remotely in the back of the quiet complex. Retreat in your large primary bedroom with a walk-in closet and a luxurious remodeled bathroom. The open kitchen with counter bar and dining area are a perfect place to entertain or just enjoy the daily ease of dining. Large living room to personalize your living space with many possiblities - include a dining area or a separate retreat space or simply enjoy the large spacious room. Escape outside to the private patio with slate rock and manicured landscaping incuding many plants and fruit trees. Come take a look at all this home has to offer at a price you'll love.
- Listing Status:
- Active
- Data Last Updated:
- November 22, 2026 at 12:32PM
- Listing Office:
- Bounty Point Real Estate : 7166228
- Listing Agent:
- Pam J Johnson : 916 7166228
- MLS ID:
- 226136604
- Style: Ranch
- Parking: Garage Facing FrontGuest Parking AvailableParking spaces: 0
- Roofing: Composition
- Windows: Dual Pane Full
- General: StuccoFrameTwoSlab
- Road/Access: Asphalt
- HOA Amenities: See RemarksMaintenanceExterior185.0Monthly
- Originating MLS: MLS Metrolist
- School District: Sacramento
- County: Sacramento
- Topography: Trees Few
- Zoning: 260-0450-027-0000
- Fencing: Back YardWood
- Utilities: PublicElectricSewer In & ConnectedNatural Gas Connected220 Volts
- Water: PublicWater District
- Sewer: Sewer in Street
- Source: MLS Metrolist
This listing courtesy of Pam J Johnson , Bounty Point Real Estate
Monthly Payment
- Principal & Interest $
- Property Taxes $
- Home Insurance $
- VA Funding Fee $

 New - 1 day ago