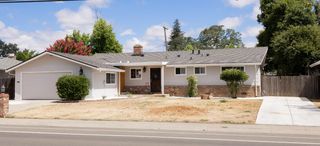
4530 Bela Way, Carmichael, CA 95608
- 3 beds |
- 2 baths |
- 1,385 sqft
 Single-Family Home
  Built in 1960
  10,049sqft lot
 2 car garage
  $455/sqft
  Listed 15 days ago
Property Description
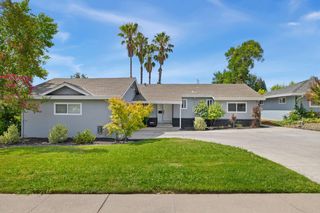
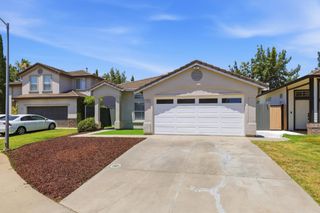
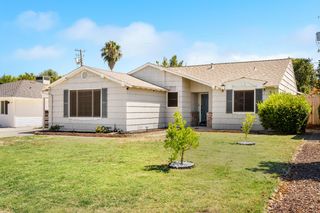
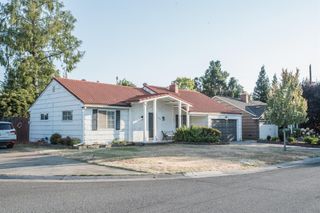
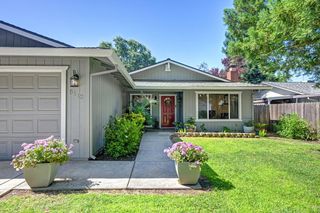
A Carmichael Gem - Completely Reimagined, Thoughtfully Maintained Welcome to 4530 Bela Way, a beautifully remodeled Carmichael home where indoor comfort meets outdoor living at its finest. Nestled in a sought-after neighborhood, this property has been extensively updated and lovingly maintained, offering the kind of turnkey quality that is rare at this price point. The interior was completely gutted and reimagined in 2012 with new floors, fresh paint, a fully renovated kitchen, and updated bathrooms, creating a bright, modern feel throughout. The HVAC system was replaced in 2021 with vents cleaned, and a new refrigerator was added in 2022, so the big-ticket items are already done. Step outside and discover a true entertainer's paradise. The 2012 remodel extended outdoors with new concrete, a resurfaced pool and hot tub with new tile, and a wood-burning fireplace. In 2019, a full gas outdoor kitchen and fireplace were added, making the backyard a year-round destination. The fencing was also replaced that same year. New exterior paint and dry rot repairs were completed in 2023, along with a roof refresh and updated outdoor lighting, giving the home exceptional curb appeal. The home includes a Tuff Shed, built-in Bose indoor/outdoor surround sound system, security system with cameras (listing agent can provide security company info), and a pool and hot tub both in excellent working order, with the hot tub pump replaced in 2025. This is a home that has been cared for with intention. Come see it for yourself.
- Listing Status:
- Pending
- Data Last Updated:
- July 6, 2026 at 5:33AM
- Listing Office:
- Sunrise Options : 8442115
- Listing Agent:
- Gina M Macaluso : 916 5957952
- MLS ID:
- 226062715
- Rooms: Bedroom(s)Living RoomDining RoomFamily RoomMaster BedroomPartial Bath(s)Kitchen
- Master Bedroom: Ground FloorWalk-In Closet
- Kitchen: Granite CounterKitchen/Family Combo
- Appliances: Built-In Electric OvenFree Standing RefrigeratorGas Cook TopGas Water HeaterIce MakerDishwasherDisposalMicrowaveWine Refrigerator
- Dining: Formal Area
- Living Room: Skylight(s)Other
- Laundry: Dryer IncludedWasher IncludedIn Garage
- Flooring: TileWood
- A/C: Ceiling Fan(s)CentralSee Remarks
- Heating: CentralFireplace(s)GasSee Remarks
- Fireplace: BrickDining RoomFamily RoomWood BurningFireplaces: 1
- General: KitchenBuilt-In BarbequeCovered CourtyardSpa/Hot Tub Built-In
- Other Structures: Shed(s)Other
- Pool: Built-InPool SweepPool/Spa Combo
- Parking: AttachedGarage Door OpenerGarage Facing FrontGuest Parking AvailableParking spaces: 0
- Roofing: Composition
- Windows: Dual Pane FullSkylight(s)
- General: ConcreteFrameWoodConcreteSlab
- Road/Access: AsphaltPaved
- HOA Amenities: 0.0
- Originating MLS: MLS Metrolist
- School District: Sacramento
- County: Sacramento
- Zoning: 230-0162-014-0000
- Fencing: Back YardWood
- Utilities: Sewer In & ConnectedInternet Available220 Volts
- Water: PublicWater District
- Sewer: Public Sewer
- Source: MLS Metrolist
This listing courtesy of Gina M Macaluso , Sunrise Options
Monthly Payment
- Principal & Interest $
- Property Taxes $
- Home Insurance $
- VA Funding Fee $

 New - 1 day ago