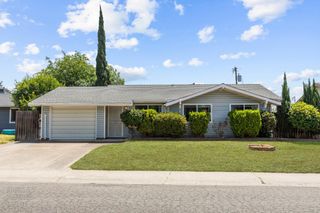
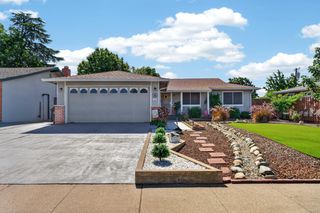
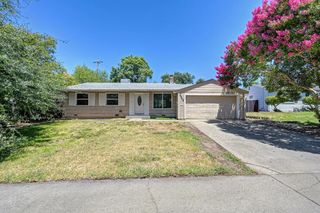
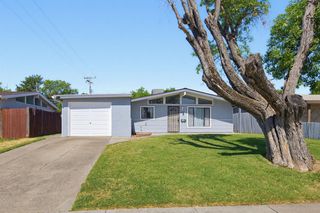
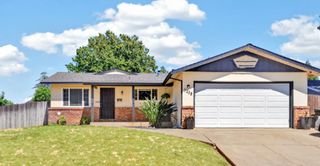
6013 Ellerslee Dr, Carmichael, CA 95608
- 3 beds |
- 2 baths |
- 1,120 sqft
 Single-Family Home
  Built in 1958
  8,276sqft lot
 2 car garage
  $388/sqft
  Listed 1 month ago
Property Description
Welcome to 6013 Ellerslee Drive, this residence offers a bright and inviting floor plan designed for modern living, featuring spacious living areas and abundant natural light. The kitchen serves as the heart of the home, offering ample cabinetry, generous counter space, and seamless flow into the dining and living areasperfect for both everyday living and entertaining. Step outside to enjoy the large backyard, an ideal setting for outdoor gatherings, weekend barbecues, gardening, or simply unwinding after a long day. With plenty of room to personalize, this outdoor space offers endless possibilities. Ideally located near parks, schools, shopping, dining, and major commuter routes, this home combines suburban comfort with everyday convenience. Whether you're a first-time buyer, growing family, or savvy investor, 6013 Ellerslee Drive presents a wonderful opportunity to own a move-in-ready home in an established Sacramento neighborhood.
- Listing Status:
- Pending
- Data Last Updated:
- July 6, 2026 at 7:33AM
- Listing Office:
- Navigate Realty : 3436789
- Listing Agent:
- Andrew J Castelo : 408 4823569
- MLS ID:
- 226070571
- Rooms: Bedroom(s)Family RoomMaster BedroomFull Bath(s)GarageKitchenStreet Entrance
- Master Bedroom: Ground Floor
- Master Bath: Tub w/Shower Over
- Kitchen: Laminate Counter
- Appliances: Free Standing RefrigeratorDishwasherDisposalMicrowaveElectric Cook Top
- Dining: Dining/Family Combo
- Living Room: Other
- Family Room: Other
- Laundry: In Garage
- Flooring: LaminateTile
- A/C: Ceiling Fan(s)
- Heating: CentralFireplace(s)
- Fireplace: BrickFamily RoomFireplaces: 1
- Style: Traditional
- Parking: AttachedGarage Facing FrontParking spaces: 0
- Roofing: Shingle
- General: WoodOneSlab
- HOA Amenities: 0.0
- Originating MLS: MLS Metrolist
- School District: Sacramento
- County: Sacramento
- Zoning: 232-0072-016-0000
- Fencing: Wood
- Utilities: Public220 Volts
- Water: Public
- Sewer: Public Sewer
- Source: MLS Metrolist
This listing courtesy of Andrew J Castelo , Navigate Realty
Monthly Payment
- Principal & Interest $
- Property Taxes $
- Home Insurance $
- VA Funding Fee $

 New - 2 days ago