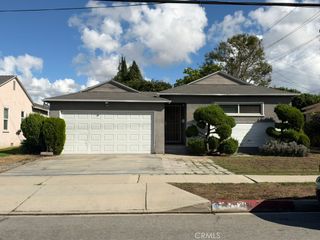
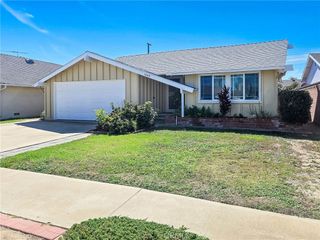
160 W 226th Place, Carson, CA 90745
- 3 beds |
- 3 baths |
- 1,530 sqft
 Single-Family Home
 Built in 1956
 5,523sqft lot
 2 car garage
 $522/sqft
 Listed 16 days ago
Property Description
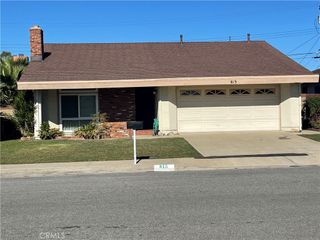
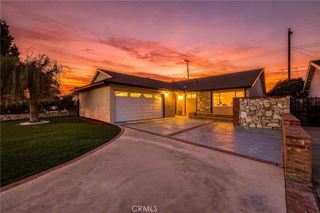
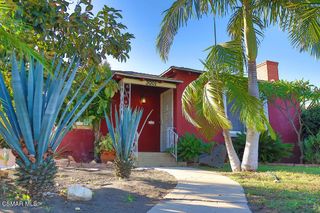
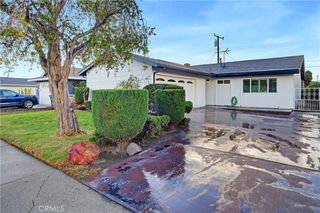
Single-story living in Carson with an open floor plan and light-filled layout. The living room, dining area, and kitchen flow together under recessed lighting, with wood-style floors throughout the living spaces and bedrooms. The kitchen features stone countertops, rich wood cabinetry, a gas range set into the island with a stainless steel hood, and stainless steel appliances. Ductless mini-split air conditioning, ceiling fans, and plantation shutters add everyday comfort. The generously sized primary bedroom offers a spacious retreat, complete with a walk-in closet and an expansive primary bathroom featuring a glass-enclosed walk-in shower and separate tub. The second bathroom features a stone-topped vanity. Perfect for entertaining, two sliding doors open to a private, block-walled backyard featuring a large concrete patio and low-maintenance artificial turf, offering plenty of space for outdoor gatherings, dining, and relaxation. Out front, an attached two-car screened garage and an extra-wide driveway provide ample parking for multiple vehicles, potential parking for an RV, camper, or recreational toys, depending on size and clearance. The gated side yard offers additional storage space. With its spacious indoor and outdoor living areas, generous parking, and versatile storage options, this home offers comfort, convenience, and flexibility for everyday living.
- Listing Status:
- Active
- Date Added:
- November 10, 2026
- Data Last Updated:
- November 22, 2026 at 1:17PM
- Listing Office:
- Caliber Real Estate Group : 714-602-6065
- Listing Agent:
- Christine Almarines : 714-602-6065
- Contact:
- 714-476-4637
- MLS ID:
- RS26239119

- General: None
- Style: Ranch
- Other Structures: ConcretePatio
- Pool: None
- Parking: ConcreteDrivewayGarage Faces FrontGarageParking spaces: 2
- Windows: Plantation Shutters
- General: Stucco1
- Road/Access: City Street
- HOA Amenities: 0.0
- Originating MLS: CRMLS_CRM
- School District: Los Angeles Unified
- County: Los Angeles
- Zoning: CARS*7341018010
- View: None
- Fencing: Block
- Utilities: Electricity AvailableNatural Gas AvailablePhone AvailableSewer Available
- Water: Public
- Sewer: Public Sewer
- Source: CRMLS_CRM
This listing courtesy of Christine Almarines , Caliber Real Estate Group
Monthly Payment
- Principal & Interest $
- Property Taxes $
- Home Insurance $
- VA Funding Fee $