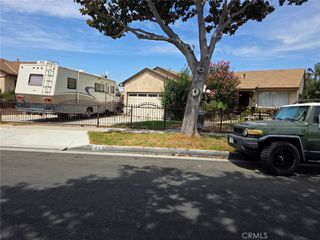
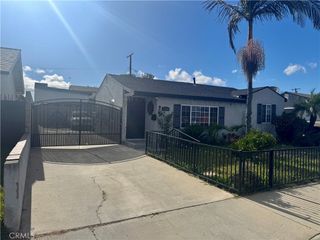
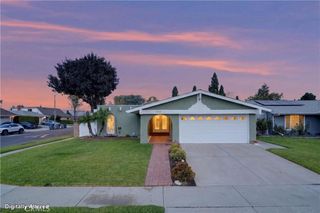
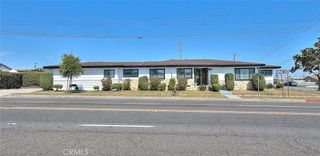
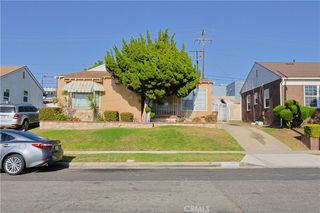
16953 Roa, Carson, CA 90746
- 3 beds |
- 2 baths |
- 1,865 sqft
 Single-Family Home
  Built in 1963
  6,386sqft lot
 2 car garage
  $461/sqft
  Listed 1 month ago
Property Description
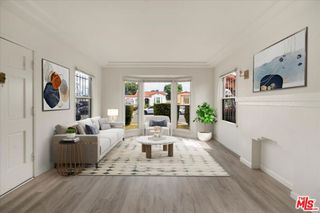
BACK ON THE MARKET! You're going to love this one! Welcome HOME to 16953 Roa Drive, a beautifully appointed 3-bedroom, 2-bathroom contemporary sanctuary nestled in Centerview—one of North Carson's most desirable neighborhoods. Designed for effortless single-story living, this light-filled residence gracefully blends sleek modern design with an unmistakable sense of warmth. From the rich Brazilian Cherry hardwood floors and timeless window treatments to the inviting glow of the living room fireplace, every detail reflects thoughtful craftsmanship and enduring quality. Showcasing impeccable pride of ownership, this home has been meticulously curated to deliver an elevated Southern California living experience. Step inside to a spacious, sun-drenched open floor plan where warm wood flooring, elegant porcelain tile, recessed lighting, and abundant natural light create an atmosphere of refined comfort. The seamless layout is both functional and sophisticated, while each generously sized bedroom offers expansive closets, providing exceptional storage without compromising style or comfort. Effortlessly extending the living space outdoors, the home opens to a beautifully landscaped, oversized private backyard—an ideal setting for entertaining, al fresco dining, weekend gatherings, or simply unwinding beneath the California sky. Whether hosting lively summer soirées or enjoying quiet evenings surrounded by lush greenery, this outdoor retreat offers the perfect balance of luxury and tranquility. Welcome to Centerview. Welcome HOME.
- Listing Status:
- Active
- Date Added:
- July 30, 2026
- Data Last Updated:
- August 24, 2026 at 5:16AM
- Listing Office:
- Compass : 310-241-3038
- Listing Agent:
- Melitta Johnson : 310-241-3038
- Contact:
- 310-245-7888
- MLS ID:
- SB26166065

- Pool: None
- Parking: Parking spaces: 2
- General: 1
- HOA Amenities: 0.0
- Originating MLS: CRMLS_CRM
- School District: Los Angeles Unified
- County: Los Angeles
- Zoning: 6126013033
- View: None
- Water: Public
- Sewer: Public Sewer
- Source: CRMLS_CRM
This listing courtesy of Melitta Johnson , Compass
Monthly Payment
- Principal & Interest $
- Property Taxes $
- Home Insurance $
- VA Funding Fee $