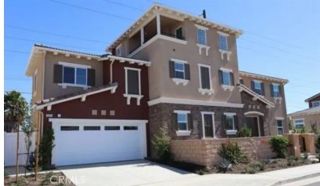
18810 Grambling, Carson, CA 90746
- 4 beds |
- 3 baths |
- 2,916 sqft
 Rental
  Built in ——
  —— sqft lot
  3 car garage
  $2/sqft
  Listed 12 days ago
Property Description
Experience exceptional comfort and elegance in this beautifully maintained 4-bedroom, 3-bathroom executive home offering 2,916 square feet of spacious living in the prestigious University Heights community of Carson. Perfectly situated on a quiet cul-de-sac, this impressive residence combines luxury, privacy, and convenience. From the moment you enter, you'll appreciate the generous floor plan, highlighted by three fireplaces that create a warm and inviting atmosphere throughout the home. The expansive primary suite serves as a private retreat, featuring its own cozy fireplace, abundant space, and a massive walk-in closet designed for both comfort and functionality. The updated kitchen is equipped with all-new appliances, making it ideal for everyday living and entertaining. Multiple living areas provide flexibility for relaxing, working from home, or hosting guests. Step outside to enjoy the private backyard and patio, perfect for outdoor dining, gatherings, or simply unwinding after a long day. Additional features include: 4 spacious bedrooms and 3 full bathrooms 2,916 square feet of living space Massive primary suite with a private fireplace and walk-in closet Updated kitchen with brand-new appliances Three fireplaces throughout the home Private backyard and patio Attached 3-car garage Pet-friendly (subject to landlord approval) Located on a quiet cul-de-sac in the desirable University Heights neighborhood
- Listing Status:
- Active
- Date Added:
- August 12, 2026
- Data Last Updated:
- August 25, 2026 at 2:12AM
- Listing Office:
- TDR REAL ESTATE GROUP :
- Listing Agent:
- Reid Jensen : 626-290-6743
- MLS ID:
- CV26172462
- Pool: N/K
- Parking: Parking spaces: 3
- General: 2 Story
- Originating MLS: California Regional MLS
- County: Los Angeles
- Zoning: Assessor7319037039
- Source: California Regional MLS
This listing courtesy of Reid Jensen , TDR REAL ESTATE GROUP