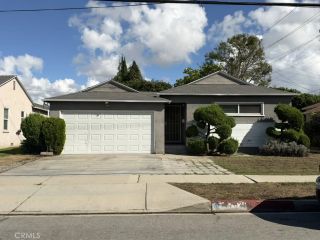
19303 campaign Dr., Carson, CA 90746
- 4 beds |
- 2 baths |
- 1,534 sqft
 Single-Family Home
 Built in 1960
 6,120sqft lot
 2 car garage
 $649/sqft
 Listed 12 days ago
Property Description
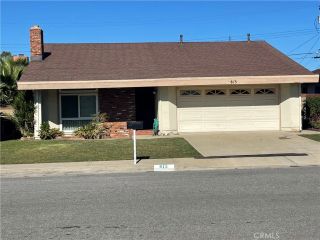
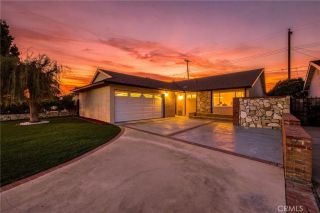
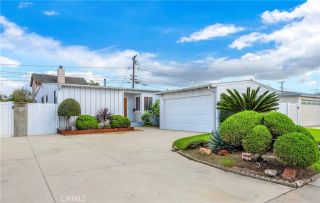
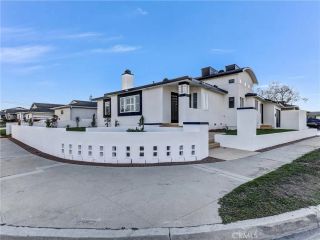
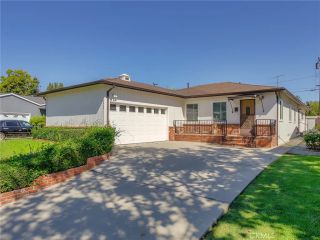
Beautifully Reimagined Turnkey Home in the Heart of Carson! Welcome to this beautifully transformed Carson residence, offering 4 spacious bedrooms, 2 remodeled bathrooms, and 1,534 square feet of thoughtfully designed living space. Blending modern style, comfort, and energy-conscious features, this extensively updated home offers a fresh, contemporary feel. The home impresses with excellent curb appeal and upgrades, including new exterior stucco, a new roof, white vinyl low-E sliding windows, and new walkways and driveway. A modern iron perimeter gate & electric sliding gate add convenience and privacy. The property also features a modernized two-car garage door and a 44-inch wall-mounted TV inside the garage. Inside, natural light and recessed lighting illuminate the open-concept living spaces, enhanced by an elegant skylight and premium flooring. A 77-inch wall-mounted TV in the family room adds entertainment appeal, while a custom wooden partition with built-in shelving creates architectural interest and defines the living areas without sacrificing the open feel. At the heart of the home is a remodeled chef-inspired kitchen, designed for everyday living and entertaining. Featuring a spacious center island, built-in appliances, and high-end finishes, this inviting space combines functionality with contemporary style. All four bedrooms offer comfortable retreats, while both bathrooms have been fully renovated with modern fixtures and finishes. Designed for energy efficiency and convenience, the home features a new solar panel system and Tesla Powerwall for backup energy st
- Listing Status:
- Active
- Date Added:
- November 9, 2026
- Data Last Updated:
- November 22, 2026 at 2:12PM
- Listing Office:
- Team California Realty : 310-528-5738
- Listing Agent:
- Sophia Powell : 310-890-9933
- MLS ID:
- SB26230278
- General: N/K
- Pool: N/K
- Parking: GarageParking spaces: 2
- General: StuccoConcrete1
- HOA Amenities: 0.0
- Originating MLS: California Regional MLS
- County: Los Angeles
- Zoning: 7321018019
- View: N/KNeighborhood
- Utilities: Electricity ConnectedNatural Gas ConnectedSewer ConnectedWater Connected
- Water: Public
- Sewer: Public Sewer
- Source: California Regional MLS
This listing courtesy of Sophia Powell , Team California Realty
Monthly Payment
- Principal & Interest $
- Property Taxes $
- Home Insurance $
- VA Funding Fee $

 New - 2 days ago