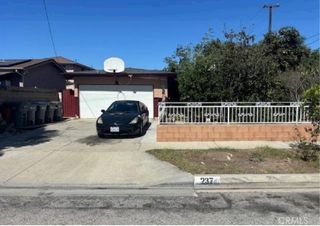
21726 Dolores Street, Carson, CA 90745
- 2 beds |
- 2 baths |
- 1,400 sqft
 Single-Family Home
  Built in 1919
  6,273sqft lot
 2 car garage
  $635/sqft
  Listed 7 days ago
Property Description
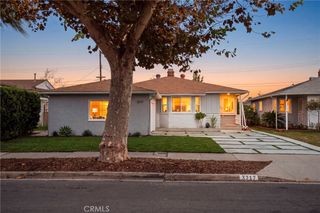
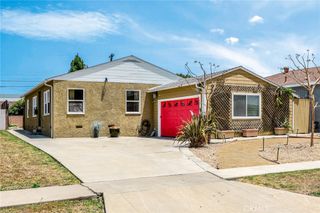
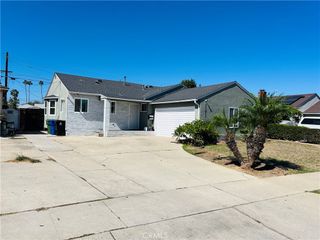
Charming, fully remodeled and Move-In Ready! Welcome to 21726 Dolores St, a beautifully updated 2 bed, 2 bath home tucked behind a classic white picket fence in one of Carson's most convenient locations. This 1,400 sq ft gem sits on a spacious 6,274 sq ft lot and has been thoughtfully remodeled from top to bottom. Step inside to find new hardwood laminate floors, recessed lighting, and fresh paint throughout, creating a bright, modern feel from the moment you walk in. The remodeled kitchen shines with quartz countertops and new stainless steel appliances, perfect for everyday living and entertaining. Both bathrooms have been fully remodeled with stylish, modern finishes. Major systems have been upgraded too, including a new AC unit, new 225 amp electric panel, and new dual-pane windows for comfort and efficiency year-round. The large family room offers exciting potential to be converted into a spacious primary suite, while the detached 2-car garage presents a fantastic opportunity for an ADU conversion, ideal for rental income or multi-generational living. Enjoy the large backyard, perfect for gatherings, gardening, or simply relaxing outdoors. Minutes from shopping, dining, and grocery stores, with the Carson Event Center, SouthBay Pavilion Mall, Velo Sports Center, and local sports parks nearby. Easy access to the 405 and 110 freeways. Buyer to verify all information, including square footage, permits and ADU possibilities.
- Listing Status:
- Active
- Date Added:
- October 1, 2026
- Data Last Updated:
- October 8, 2026 at 12:16PM
- Listing Office:
- Keller Williams Realty : 310-375-3511
- Listing Agent:
- Kevin Park : 310-375-3511
- Contact:
- 213-503-6969
- MLS ID:
- SB26211433

- Pool: None
- Parking: Parking spaces: 2
- General: 1
- HOA Amenities: 0.0
- Originating MLS: CRMLS_CRM
- School District: Los Angeles Unified
- County: Los Angeles
- Zoning: 7335005021
- View: NeighborhoodView
- Water: Public
- Sewer: Public Sewer
- Source: CRMLS_CRM
This listing courtesy of Kevin Park , Keller Williams Realty
Monthly Payment
- Principal & Interest $
- Property Taxes $
- Home Insurance $
- VA Funding Fee $

 New - 1 day ago