21815 Martin, Carson, CA 90745
- 4 beds |
- 3 baths |
- 2,360 sqft
 Single-Family Home
  Built in 1964
  5,876sqft lot
 2 car garage
  $381/sqft
  Listed 2 days ago
Property Description
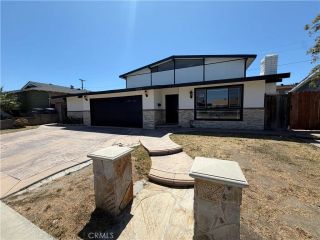
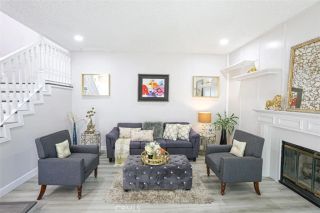
Discover the perfect blend of comfort, style, and functionality in this beautifully updated four-bedroom, three-bath home. From the moment you step through the grand formal entry, you'll appreciate the spacious floor plan, quality upgrades, and inviting atmosphere designed for modern living. One of the home's standout features is the convenient first-floor primary suite, offering privacy, comfort, and flexibility. Whether you're looking for single-level living or a private retreat for guests or extended family, this suite delivers. At the heart of the home, the remodeled kitchen impresses with abundant cabinetry, generous counter space, and a large breakfast bar. Best of all, it opens seamlessly to the main living areas, making everyday living and entertaining effortless. Next, gather with family and friends in the elegant formal dining room, where a charming fireplace creates a warm and welcoming setting for holidays and special occasions. Meanwhile, two of the home's three bathrooms have been beautifully remodeled with spa-inspired finishes, providing a relaxing retreat at the end of the day. Step outside and enjoy your own private backyard oasis. The indoor living spaces flow naturally onto a spacious patio, creating the ideal setting for summer barbecues, outdoor dining, or peaceful evenings under the stars. Additional highlights include an attached garage, generously sized secondary bedrooms, ample storage, and a thoughtfully designed floor plan that maximizes both comfort and functionality. Ideally located near parks, schools, shopping, dining, and major freeways, 218
- Listing Status:
- Active
- Date Added:
- July 26, 2026
- Data Last Updated:
- July 29, 2026 at 3:11AM
- Listing Office:
- Coldwell Banker Hallmark : 818-790-8300
- Listing Agent:
- Phyllis Harb : 818-790-7325
- MLS ID:
- GD26152607
- General: N/K
- Style: Contemporary
- Pool: N/K
- Parking: Direct Garage AccessGarageParking spaces: 2
- Roofing: Composition
- General: Stucco2
- HOA Amenities: 0.0
- Originating MLS: California Regional MLS
- County: Los Angeles
- Zoning: 7328011002
- View: N/K
- Utilities: Sewer ConnectedWater Connected
- Water: Public
- Sewer: Public Sewer
- Source: California Regional MLS
This listing courtesy of Phyllis Harb , Coldwell Banker Hallmark
Monthly Payment
- Principal & Interest $
- Property Taxes $
- Home Insurance $
- VA Funding Fee $