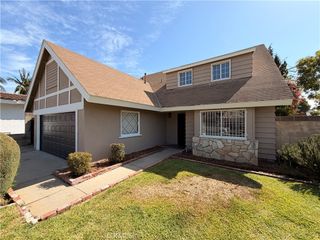
2542 E Madison Street, Carson, CA 90810
- 4 beds |
- 2 baths |
- 2,416 sqft
 Single-Family Home
  Built in 2009
  5,663sqft lot
 2 car garage
  $399/sqft
  Listed 5 days ago
Property Description
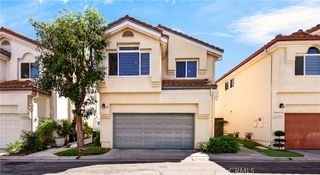
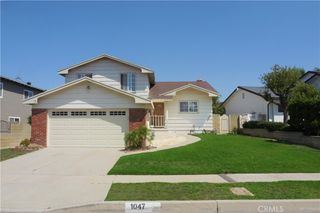
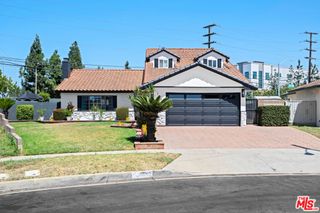
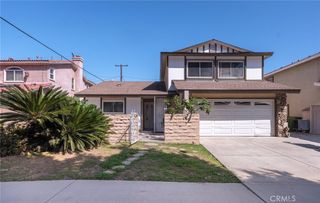
Newly built in 2009 and beautifully maintained, this spacious two story home offers an abundance of natural light throughout and a versatile floor plan ideal layout especially well suited for multigenerational living, with 2 separate entrances and the potential for two distinct living areas and the possibility of a second kitchen. With generous living spaces, vaulted ceilings, granite countertops and vanities, custom tile work, double-pane windows, and generously sized rooms, there is plenty of room to live, work and gather comfortably. Each room is hardwired to a central network box for direct internet, phone and cable connectivity. Outside, enjoy low-maintenance, drought-resistant landscaping in both the front and backyard, a widened driveway with parking for up to three smaller vehicles, and an oversized two-car garage with ample room for larger SUVs and storage. The exterior has also been recently painted. Conveniently located near shopping, dining and everyday amenities, with quick access to the 405, 710 and 91 freeways. A spacious, well-maintained home offering exceptional flexibility, convenience and room to grow.
- Listing Status:
- Active
- Date Added:
- September 19, 2026
- Data Last Updated:
- September 23, 2026 at 2:16PM
- Listing Office:
- Realty One Group West : 949-783-2499
- Listing Agent:
- Rosie Penn : 714-337-8272
- Contact:
- 714-337-8272
- MLS ID:
- OC26204938

- General: None
- Other Structures: None
- Pool: None
- Parking: Direct AccessDrivewayGarage Faces FrontGarageOff StreetPavedParking spaces: 2
- Roofing: Composition
- Windows: BlindsScreensTinted Windows
- General: Copper Plumbing2Slab
- HOA Amenities: 0.0
- Originating MLS: CRMLS_CRM
- School District: Long Beach Unified
- County: Los Angeles
- Zoning: 7308019044
- View: None
- Fencing: Chain LinkWood
- Utilities: Electricity AvailableNatural Gas Available
- Water: Public
- Sewer: Public Sewer
- Source: CRMLS_CRM
This listing courtesy of Rosie Penn , Realty One Group West
Monthly Payment
- Principal & Interest $
- Property Taxes $
- Home Insurance $
- VA Funding Fee $

 New - 1 day ago