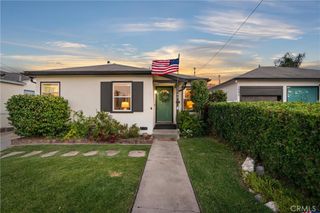
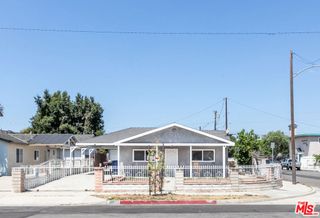
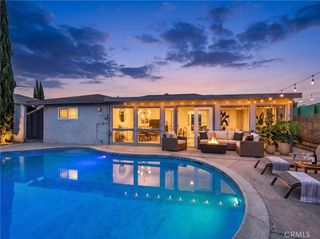
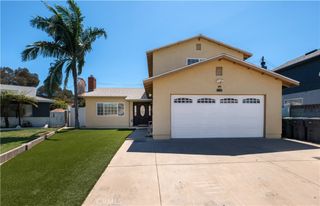
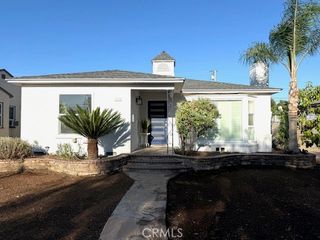
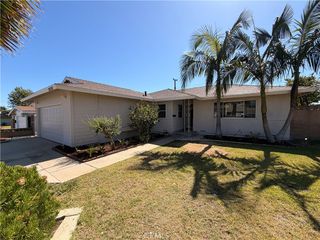
361 E 224th, Carson, CA 90745
- 4 beds |
- 3 baths |
- 1,588 sqft
 Single-Family Home
  Built in 1951
  5,066sqft lot
 —— car garage
  $585/sqft
  Listed 12 days ago
Property Description
Welcome to this beautiful turnkey, thoughtfully redesigned property offering flexible multigenerational or extended-family living. The home features a spacious 3-bedroom, 2-bath main residence connected to a newly built studio ADU with its own private entrance, kitchenette, bathroom, and washer and dryer hookups. Together, the property offers approximately 1,588 square feet of living space with a total of 4 bedrooms and 3 bathrooms. Extensively rebuilt from the studs, the home has been transformed with new systems, finishes, and modern updates throughout, providing the comfort and appeal of a newly completed residence. The bright, open floor plan creates inviting spaces for everyday living and entertaining, while the separate ADU offers added flexibility for guests, extended family, a home office, or potential rental use. Step outside to a large backyard featuring mature pomegranate, lemon, and fig trees. The generous outdoor space is ready to be reimagined into a garden retreat, entertaining area, play space, or personalized backyard oasis. A must see! Better Then The Pictures!
- Listing Status:
- Active
- Date Added:
- July 16, 2026
- Data Last Updated:
- July 28, 2026 at 7:16PM
- Listing Office:
- MyAgent Real Estate Group : 310-218-3466
- Listing Agent:
- Mary Ann Garcia Berges : 310-218-3466
- MLS ID:
- SB26155969

- General: None
- Other Structures: Concrete
- Pool: None
- Parking: DrivewayParking spaces: 0
- Roofing: Shingle
- General: Wood SidingCopper Plumbing1Slab
- HOA Amenities: 0.0
- Originating MLS: CRMLS_CRM
- School District: Los Angeles Unified
- County: Los Angeles
- Zoning: 7333005032
- View: None
- Water: Public
- Sewer: Public Sewer
- Source: CRMLS_CRM
This listing courtesy of Mary Ann Garcia Berges , MyAgent Real Estate Group
Monthly Payment
- Principal & Interest $
- Property Taxes $
- Home Insurance $
- VA Funding Fee $