500 Park Drive 21, Carson, CA 90745
- 3 beds |
- 3 baths |
- 1,806 sqft
 Condominium
  Built in 2026
  —— sqft lot
  2 car garage
  $509/sqft
  Listed 2 months ago
Property Description
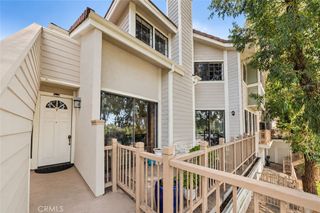
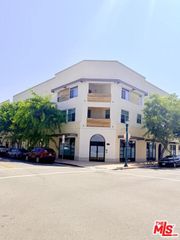
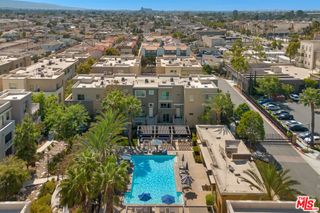
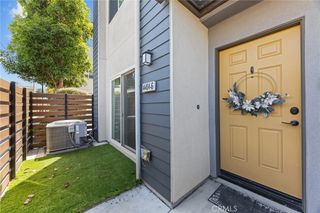
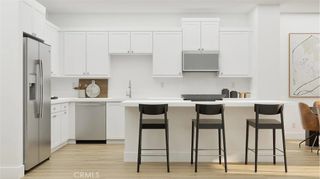
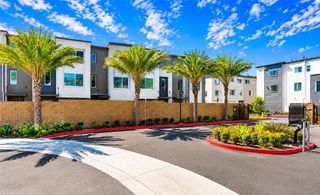
Welcome to Manhattan Square, Lennar's exciting new gated community in the heart of Carson. This beautifully designed home offers the perfect blend of style, comfort, and functionality. On the first floor, you'll find a versatile flex space that's ideal for a home office, fitness room, playroom, or private retreat—designed to fit your lifestyle. The second level features an expansive open-concept layout that's perfect for entertaining. The spacious living and dining areas flow seamlessly into a chef-inspired kitchen with a large center island, creating the perfect gathering place for family and friends. Upstairs, all bedrooms are thoughtfully located on the third floor, providing privacy and convenience, along with a side-by-side laundry area just steps away. Beyond your front door, enjoy resort-style living with a beautiful community pool, all within a gated neighborhood. You'll also appreciate the convenient location near popular restaurants, shopping, entertainment, and easy access to the 405 Freeway for commuting throughout Southern California. Don't miss the opportunity to own in one of Carson's best-kept secrets—come discover Manhattan Square today!
- Listing Status:
- Active
- Date Added:
- July 20, 2026
- Data Last Updated:
- September 22, 2026 at 6:16PM
- Listing Office:
- Keller Williams Realty : 949-482-3999
- Listing Agent:
- Cesi Pagano : 949-482-3999
- Contact:
- 949-370-0819
- MLS ID:
- OC26158047

- General: AssociationCommunity
- Pool: CommunityAssociation
- Parking: Direct AccessGarageGarage Door OpenerNo DrivewayGarage Faces RearParking spaces: 2
- Windows: Double Pane Windows
- General: 3
- Road/Access: Paved
- HOA Amenities: BarbecuePlaygroundPoolSpa/Hot Tub393.0Monthly
- Originating MLS: CRMLS_CRM
- School District: Los Angeles Unified
- County: Los Angeles
- View: NeighborhoodView
- Utilities: 220 Volts in Garage
- Water: Public
- Sewer: Public Sewer
- Source: CRMLS_CRM
This listing courtesy of Cesi Pagano , Keller Williams Realty
Monthly Payment
- Principal & Interest $
- Property Taxes $
- Home Insurance $
- VA Funding Fee $