535 E 223rd Street 16, Carson, CA 90745
- 3 beds |
- 3 baths |
- 1,560 sqft
 Condominium
  Built in 1985
  0.84acre lot
 2 car garage
  $448/sqft
  Listed 13 days ago
Property Description
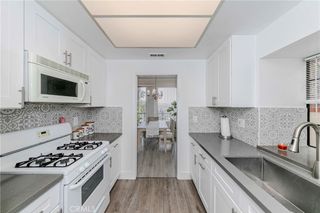
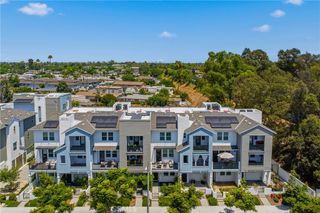
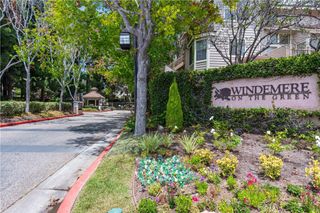
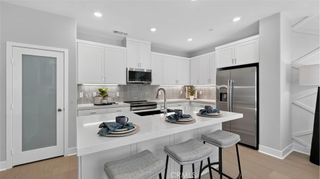
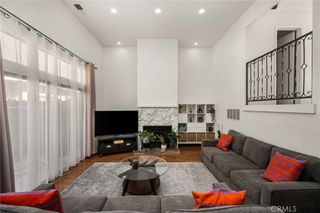
Welcome to this spacious 3 bedroom, 2.5 bathroom tri-level townhome offering great potential and plenty of room to make it your own! As you enter, you're greeted by high ceiling in the living room, beautiful wood laminate flooring, and a cozy fireplace. Just off the living room is a private patio, perfect for BBQ's, relaxing, and entertaining. Upstairs, you'll find the formal dining area, currently being used as a den, overlooking the living room below. The kitchen features granite countertops and stainless-steel appliances, along with an informal dining area that leads to a balcony overlooking the community. A convenient powder room is also located on this level for guests. The top level features all three bedrooms. The spacious primary suite offers high ceilings and its own 3/4 private bathroom. The two additional bedrooms are generously sized, with ample storage throughout the home. The upstairs laundry area adds extra convenience. The home also features a spacious 2-car garage with direct access. Centrally located near freeways, groceries, schools, and everyday conveniences. Great layout. Great potential. Great opportunity to make this townhome your own!
- Listing Status:
- Active
- Date Added:
- August 11, 2026
- Data Last Updated:
- August 24, 2026 at 7:17AM
- Listing Office:
- Keller Williams Realty : 310-375-3511
- Listing Agent:
- Antonina Morofuji : 310-941-2595
- Contact:
- 310-941-2595
- MLS ID:
- SB26175232

- General: None
- Other Structures: PatioOpen
- Pool: CommunityAssociation
- Parking: Direct AccessGarageGarage Door OpenerSide By SideParking spaces: 2
- General: 3
- Road/Access: City Street
- HOA Amenities: PoolSpa/Hot Tub360.0Monthly
- Originating MLS: CRMLS_CRM
- School District: Los Angeles Unified
- County: Los Angeles
- Zoning: 7335014057
- View: None
- Fencing: Average Condition
- Water: Public
- Sewer: Public Sewer
- Source: CRMLS_CRM
- Exclusions: Refrigerator
This listing courtesy of Antonina Morofuji , Keller Williams Realty
Monthly Payment
- Principal & Interest $
- Property Taxes $
- Home Insurance $
- VA Funding Fee $

 New - 3 days ago