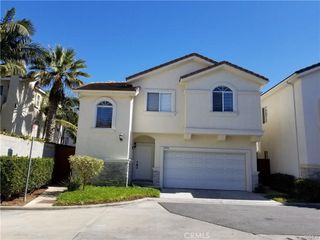
664 Colorado Circle, Carson, CA 90745
- 4 beds |
- 4 baths |
- 2,091 sqft
 Rental
  Built in 2015
  —— sqft lot
  2 car garage
  $2/sqft
  Listed 25 days ago
Property Description
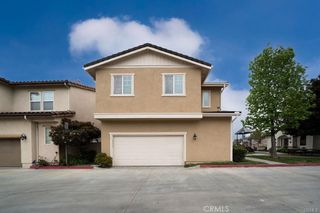
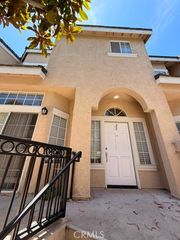
The Veo community spans 9.5 acres and is a gated community offering resort-style amenities, including a swimming pool, jacuzzi, clubhouse, fire pit, barbecue area, and ample guest parking. Residents benefit from exclusive gated access to Ralphs supermarket, ensuring convenience. Located in South Bay, this community is steps away from IKEA, Target, and various restaurants and services. The thoughtfully planned grounds feature lush landscaping and pedestrian pathways connecting residences to green spaces. This 2,091-square-foot home, centrally located within Veo, is a short distance from the play area, pool, and clubhouse for gatherings. It boasts the largest floor plan available in the community. The home showcases a contemporary design with a spacious open floor plan, a large kitchen, and a cozy living area that opens onto a delightful balcony patio—perfect for dining or enjoying beautiful sunsets. The layout is ideal for entertaining. This expansive floor plan will easily accommodate multi-generational living, featuring two separate suites and two additional bedrooms for a total of four bedrooms and three and a half bathrooms. The stunning kitchen includes wall-to-wall cabinets, stainless steel appliances, and a large center island with seating. A built-in storage area offers a walk-in pantry and space for a wine collection. The lower level includes a private one-bedroom suite with a charming front patio. The mid-level features an impressive living area with a vast open-concept space combining the kitchen, living room, and dining area. A short flight of stairs leads to the top floor, which hosts a designer-finished primary bedroom suite. This spacious room features a Juliet balcony, a stylish color scheme, and a luxurious bathroom with a separate soaking tub, walk-in shower, and walk-in closet—perfect for unwinding. This level also includes two additional bedrooms and a full bathroom. After a long workday, retreat to this resort-style living space with exceptional amenities. The luxurious clubhouse features a multi-screen theater wall and a fully equipped kitchen, perfect for gatherings. Residents can enjoy a beautiful pool and spa, complete with private cabanas and a sun-soaked deck. Outdoor spaces include fire pits, barbecue stations, scenic walking trails, and a children’s play area. Additionally, residents have FOB entry to the adjacent Ralphs supermarket for convenient shopping.
- Listing Status:
- Active
- Date Added:
- July 31, 2026
- Data Last Updated:
- August 24, 2026 at 7:16PM
- Listing Office:
- Kimber/Alana Boutique Real Estate : 714-642-1280
- Listing Agent:
- Kimber Wuerfel : 714-642-1280
- Contact:
- 714-812-9155
- MLS ID:
- OC26113172

- General: LightingAssociationCommunityHeatedIn Ground
- Style: ContemporaryModern
- Other Structures: ConcretePatio
- Pool: AssociationCommunityFencedHeatedIn Ground
- Parking: Direct AccessDriveway LevelDoor-SingleGarageGarage Door OpenerGuestPrivateGarage Faces RearParking spaces: 2
- Roofing: Composition
- Windows: BlindsDouble Pane WindowsDrapesScreens
- General: ConcretePlaster3Slab
- HOA Amenities: 0.0
- Originating MLS: CRMLS_CRM
- School District: Los Angeles Unified
- County: Los Angeles
- Zoning: 7335010212
- View: NeighborhoodView
- Fencing: None
- Utilities: Electricity ConnectedSewer ConnectedWater ConnectedStandard
- Water: Public
- Sewer: Public Sewer
- Source: CRMLS_CRM
This listing courtesy of Kimber Wuerfel , Kimber/Alana Boutique Real Estate