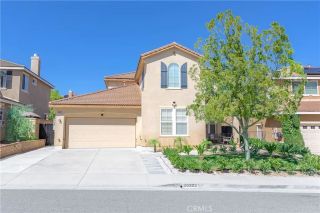
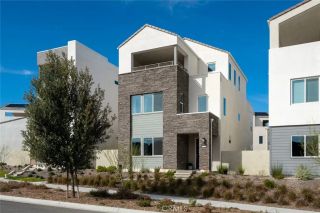
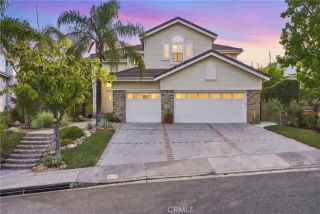
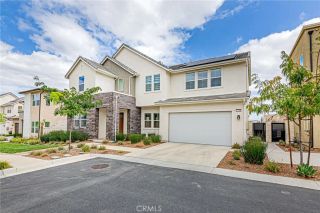
30006 Chestnut, Castaic, CA 91384
- 4 beds |
- 4 baths |
- 3,387 sqft
 Single-Family Home
  Built in 2022
  0.3acre lot
 3 car garage
  $340/sqft
  Listed 21 days ago
Property Description
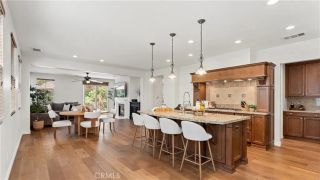
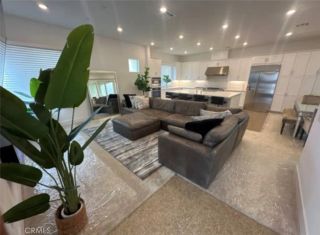
Gated Williams Ranch Luxury Home with Owned Solar! This beautifully upgraded home offers a private secondary living quarters with a separate entrance, 3-car tandem garage, spacious loft, impressive primary retreat, and seamless indoor/outdoor living. Enter through the foyer to a versatile den with built-ins and double French doors opening to the yard. The gorgeous open-concept kitchen is designed to impress with quartz countertops, a custom backsplash, large center island with breakfast bar and pendant lighting, walk-in pantry, soft-close cabinetry, single-basin sink, and high-end stainless steel Caf appliances. The kitchen flows seamlessly into the spacious living and dining areas, where premium multi-slide doors open to a large covered patio for the ultimate indoor/outdoor California lifestyle. A convenient powder room completes the main living area. The private secondary quarters features its own separate entrance, living room, bedroom, 3/4 bathroom with glass-enclosed walk-in shower, and private kitchen with ample cabinetry, built-in microwave, sink, and slide-in gas range. Upstairs, a spacious light-filled loft provides additional flexible living space. The oversized primary retreat features a slider opening to a spacious private balcony with beautiful views, plus a luxurious ensuite with dual vanities, soaking tub, glass-enclosed walk-in shower with built-in seat, and an enormous walk-in closet. Two additional well-appointed bedrooms share a Jack-and-Jill bathroom, and the upstairs laundry room includes a utility sink. Additional highlights include owned solar, a 3-ca
- Listing Status:
- Active
- Date Added:
- September 1, 2026
- Data Last Updated:
- September 23, 2026 at 7:11AM
- Listing Office:
- Equity Union :
- Listing Agent:
- Cherrie Brown : 661-877-1929
- MLS ID:
- SR26191693
- General: Community/Common
- Style: Traditional
- Pool: Association
- Parking: GarageParking spaces: 3
- General: 2
- HOA Amenities: Controlled AccessGuardOutdoor Cooking AreaPicnic AreaPlaygroundPoolExterior Bldg Maintenance277.73Monthly
- Originating MLS: California Regional MLS
- County: Los Angeles
- Zoning: 2866064038
- View: Mountains/Hills
- Water: Public
- Sewer: Public Sewer
- Source: California Regional MLS
This listing courtesy of Cherrie Brown , Equity Union
Monthly Payment
- Principal & Interest $
- Property Taxes $
- Home Insurance $
- VA Funding Fee $

 New - 1 day ago