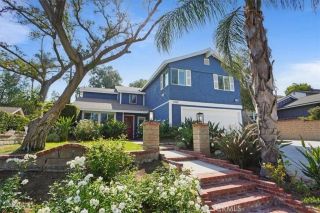
30030 Penrose Lane, Castaic, CA 91384
- 5 beds |
- 3 baths |
- 2,788 sqft
 Single-Family Home
  Built in 2001
  5,785sqft lot
 3 car garage
  $298/sqft
  Listed 1 month ago
Property Description
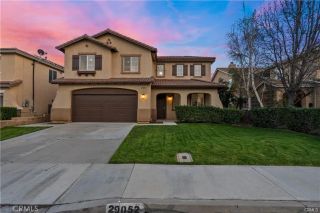
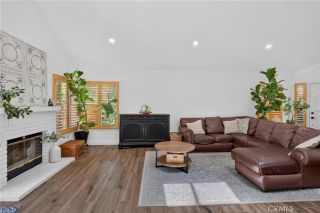
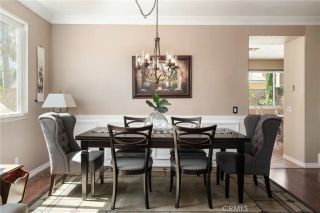
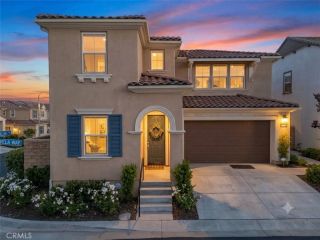
Welcome to this spacious and versatile home offering an ideal blend of comfort, functionality, and convenience. The open-concept floor plan features formal living and dining rooms, along with a generous family room that flows seamlessly into the upgraded kitchen complete with granite countertops, a center island, and abundant cabinet spaceperfect for entertaining and everyday living. A convenient downstairs laundry room adds to the home's practicality. Upstairs, you'll find a spacious loft that provides flexible living space for a game room, office, or media area, along with four secondary bedrooms and a generously sized primary suite designed for relaxation. The three-car garage offers additional versatility, with the single-car bay currently converted into living quarters, creating potential space for guests, a home office, gym, or hobby room. Outside, enjoy a nicely sized backyard featuring a covered patio ideal for outdoor dining and year-round enjoyment. Located in a desirable community with low HOA dues, this home is just minutes from schools, shopping, dining, freeway access, scenic hiking trails, and the recreational opportunities of Castaic Lake. A wonderful opportunity to enjoy both convenience and an active Southern California lifestyle.
- Listing Status:
- Active
- Date Added:
- June 3, 2026
- Data Last Updated:
- July 6, 2026 at 4:12AM
- Listing Office:
- Equity Union :
- Listing Agent:
- Christine Manno : 661-618-5310
- MLS ID:
- SR26120791
- General: N/K
- Style: Contemporary
- Pool: N/K
- Parking: Garage - Two DoorParking spaces: 3
- Roofing: Tile/Clay
- General: Stucco2
- HOA Amenities: Exterior Bldg Maintenance99.0Monthly
- Originating MLS: California Regional MLS
- County: Los Angeles
- Zoning: 2866046010
- View: N/K
- Fencing: Wrought Iron
- Restrictions: CC&R's
- Utilities: Cable AvailableElectricity ConnectedNatural Gas ConnectedPhone AvailableSewer ConnectedWater Connected
- Water: Public
- Sewer: Public Sewer
- Source: California Regional MLS
This listing courtesy of Christine Manno , Equity Union
Monthly Payment
- Principal & Interest $
- Property Taxes $
- Home Insurance $
- VA Funding Fee $


 New - 3 days ago