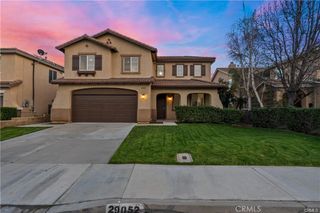
30127 Galbreth Court, Castaic, CA 91384
- 4 beds |
- 3 baths |
- 2,670 sqft
 Single-Family Home
  Built in 2003
  8,359sqft lot
 3 car garage
  $355/sqft
  Listed 2 months ago
Property Description
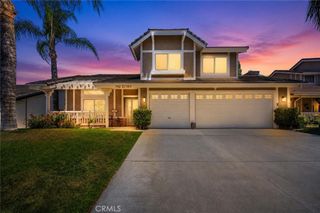
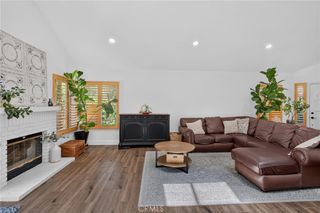
Welcome to this beautiful, one story home, on a quiet cul-de-sac street in the desirable Richmond American tract. This home currently has 3 bedrooms and the 4th is being used as a retreat but could easily become a 4th bedroom again. The kitchen boosts a very large island which opens up to the family room with views of the backyard. The master bedroom is very spacious and has an adjoining bathroom with dual vanity sinks, bathroom, shower and large walk in closet. Additionally, there is a 2nd good sized walk in closet in the master bedroom as your enter on the right. The front and backyard have been upgraded with a beautiful pergola on pavers, and a swing set in the backyard with views of the green hills to the west. The roof was recently completly redone and ready for years of new service. Nice large driveway area and a 3 car garage. This private oasis is a perfect blend of quiet peaceful living but so close to the 5 freeway, shopping and everything wonderful in Santa Clarita.
- Listing Status:
- Pending
- Date Added:
- May 2, 2026
- Data Last Updated:
- July 6, 2026 at 3:16AM
- Listing Office:
- Equity Union : 661-516-2064
- Listing Agent:
- Mark Allan : 661-312-2114
- MLS ID:
- SR26095470

- General: Breakfast AreaCeramic CountersSeparate/Formal Dining RoomOpen FloorplanPantryRecessed LightingAll Bedrooms DownBedroom on Main LevelMain Level PrimaryPrimary SuiteWalk-In Closet(s)
- Appliances: DishwasherElectric RangeDisposalGas RangeMicrowaveRange Hood
- Laundry: Washer HookupGas Dryer HookupInsideLaundry Room
- Flooring: CarpetTile
- A/C: Central Air
- Heating: Central
- Fireplace: Family RoomGasFireplace
- Disability Feature: Low Pile CarpetNo Stairs
- General: None
- Style: Mediterranean
- Other Structures: Front PorchConcrete
- Pool: None
- Parking: ConcreteDoor-MultiGarage Faces FrontGarageParking spaces: 6
- Roofing: Concrete
- Windows: Double Pane Windows
- General: Stone VeneerStucco1Slab
- Road/Access: County Road
- HOA Amenities: Maintenance Grounds99.0Monthly
- Originating MLS: CRMLS_CRM
- School District: William S. Hart Union
- County: Los Angeles
- Zoning: 2866050018
- View: City LightsHillsMountain(s)ValleyView
- Fencing: Block
- Utilities: Cable ConnectedElectricity ConnectedNatural Gas ConnectedPhone AvailableSewer ConnectedWater Connected
- Water: Public
- Sewer: Public Sewer
- Source: CRMLS_CRM
This listing courtesy of Mark Allan , Equity Union
Monthly Payment
- Principal & Interest $
- Property Taxes $
- Home Insurance $
- VA Funding Fee $

 New - 3 days ago