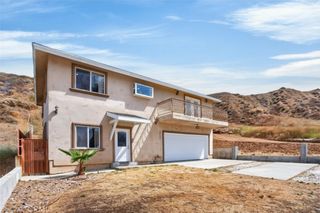
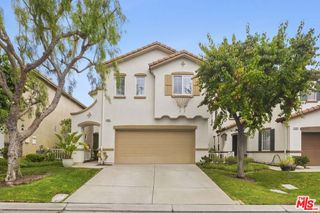
30415 Terracina, Castaic, CA 91384
- 4 beds |
- 3 baths |
- 2,243 sqft
 Single-Family Home
  Built in 2000
  6,107sqft lot
 2 car garage
  $368/sqft
  Listed 1 month ago
Property Description
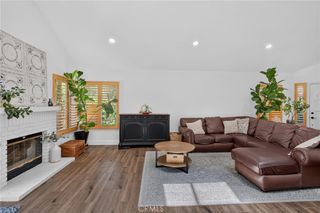
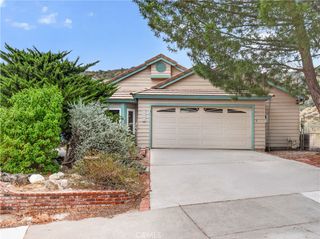
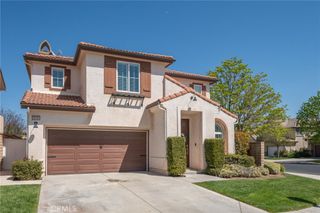
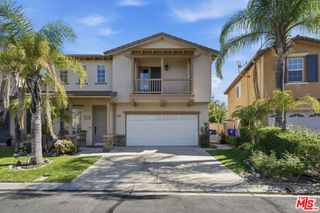
Welcome to this stunning home located on a quiet cul-de-sac in desirable Castaic! Featuring 4 spacious bedrooms and 3 full bathrooms, this home offers an ideal layout with one bedroom and a full bath conveniently located downstairs—perfect for guests or multi-generational living. Enjoy great curb appeal, a wide driveway, and an attached 3-car garage. Step inside to find new carpet, fresh interior paint, and wood shutters throughout. The home is filled with natural light, thanks to the abundance of windows and high ceilings in the large family room. The kitchen is beautifully updated with white cabinetry, white countertops, recessed lighting, stainless steel appliances, a large pantry, and a cozy breakfast nook with a ceiling fan. The kitchen opens to the inviting living room, which features a fireplace, ceiling fan, and a bar area—great for entertaining. Upstairs, you’ll find the laundry room with built-in cabinets, a full hallway bathroom with a tub/shower combo, and three well-sized bedrooms, including a spacious primary suite. The primary bedroom offers a luxurious ensuite with dual vanities, a separate soaking tub and shower, and a walk-in closet with mirrored doors. Step outside to a large, private backyard with a sitting area, mature greenery, and a storage shed—perfect for relaxing or entertaining. Enjoy lower utility bills thanks to the home's solar panels. Conveniently located near shopping, top-rated schools, Castaic Lake, and freeway access, this home has it all! No HOA!
- Listing Status:
- Pending
- Date Added:
- June 13, 2026
- Data Last Updated:
- July 6, 2026 at 4:16AM
- Listing Office:
- HomeSmart Evergreen Realty : 661-568-6060
- Listing Agent:
- Jennifer Sioussat : 661 510-6959
- MLS ID:
- SR26112434

- General: Breakfast BarBlock WallsCeiling Fan(s)Separate/Formal Dining RoomHigh CeilingsOpen FloorplanRecessed LightingBedroom on Main Level
- Appliances: DishwasherDisposalGas OvenGas RangeMicrowaveWater Heater
- Laundry: Gas Dryer HookupLaundry RoomUpper Level
- Basement: Unfinished
- Flooring: Vinyl
- A/C: Central Air
- Heating: Central
- Fireplace: Family RoomFireplace
- General: None
- Other Structures: Concrete
- Pool: None
- Parking: Door-MultiGarage Faces FrontGaragePavedParking spaces: 2
- Roofing: Tile
- Windows: Shutters
- General: 2Slab
- Road/Access: Paved
- HOA Amenities: 0.0
- Originating MLS: CRMLS_CRM
- School District: William S. Hart Union
- County: Los Angeles
- Zoning: 3247058009
- View: Mountain(s)View
- Fencing: Block
- Water: Public
- Sewer: Public Sewer
- Source: CRMLS_CRM
This listing courtesy of Jennifer Sioussat , HomeSmart Evergreen Realty
Monthly Payment
- Principal & Interest $
- Property Taxes $
- Home Insurance $
- VA Funding Fee $