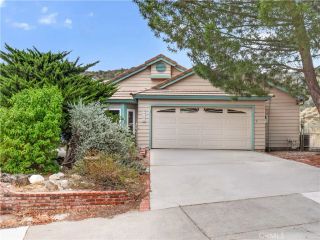
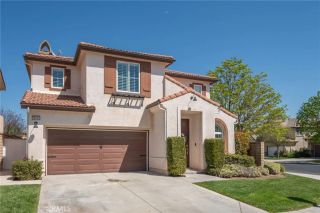
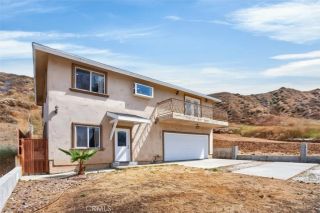
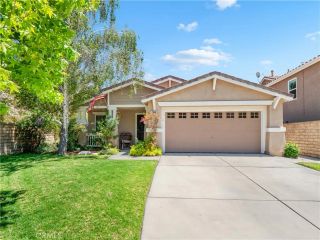
31607 Hipshot Drive, Castaic, CA 91384
- 4 beds |
- 2 baths |
- 1,947 sqft
 Single-Family Home
  Built in 1983
  0.4acre lot
 2 car garage
  $388/sqft
  Listed 1 month ago
Property Description
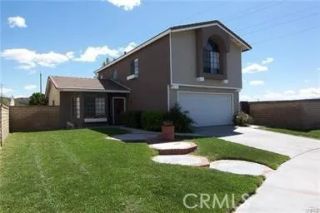
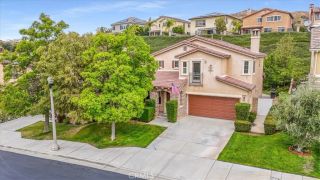
Updated single-story home with a truly special backyard! This 4-bedroom, 2-bath home offers comfortable living spaces, thoughtful updates, and plenty of room to enjoy both inside and out. Step inside to an open floor plan where the living room, dining area, and kitchen all come together, creating a great space for everyday living and entertaining. The updated kitchen features a large center island with seating for six, plenty of counter space, stainless steel appliances and unique overhead lighting. Mexican tile flooring runs throughout the main living areas, while a beautiful brick fireplace with a wood mantel creates a warm and inviting focal point in the living room. The home offers four bedrooms and two updated bathrooms. The expanded primary suite includes a large walk-in closet and a remodeled en-suite bath, while the secondary bathroom has also been updated. During the expansion and remodel in 2009 the windows were also replaced. The backyard is what truly sets this property apart. A large oak tree provides shade and character, with several seating areas throughout the yard that make it easy to relax, entertain, or simply enjoy the outdoors. Built into the oak tree is a custom treehouse that is sure to be a favorite spot for kids and adults alike. There's also a chicken coop for those interested in fresh eggs and backyard living. A detached shed with electricity is currently set up as a work-from-home office, offering additional space for remote work, hobbies, a workshop, or creative projects. This home offers the ideal blend of indoor comfort and outdoor enjoyment.
- Listing Status:
- Active
- Date Added:
- May 22, 2026
- Data Last Updated:
- July 6, 2026 at 12:13AM
- Listing Office:
- RE/MAX of Santa Clarita :
- Listing Agent:
- Miguel Soler : 661-714-4447
- MLS ID:
- SR26118408
- Pool: N/K
- Parking: Parking spaces: 2
- General: 1
- HOA Amenities: 0.0
- Originating MLS: California Regional MLS
- County: Los Angeles
- Zoning: 2865027018
- View: Mountains/Hills
- Water: Public
- Sewer: Public Sewer
- Source: California Regional MLS
This listing courtesy of Miguel Soler , RE/MAX of Santa Clarita
Monthly Payment
- Principal & Interest $
- Property Taxes $
- Home Insurance $
- VA Funding Fee $