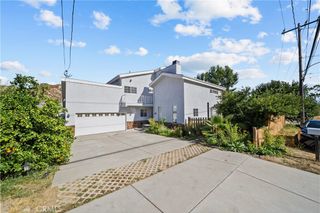
32029 Cypress Way, Castaic, CA 91384
- 3 beds |
- 3 baths |
- 2,190 sqft
 Single-Family Home
  Built in 2000
  4,652sqft lot
 2 car garage
  $365/sqft
  Listed 1 month ago
Property Description
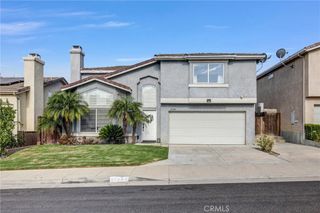
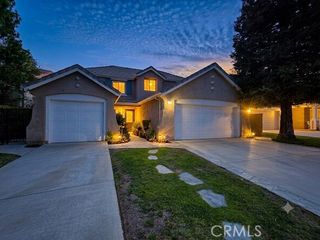
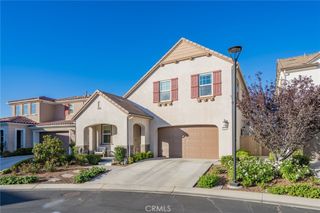
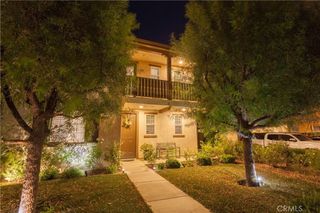
Welcome to Northlake in Castaic! This spacious two-story home offers approximately 2,190 square feet of living space with a flexible floor plan designed for comfortable living and entertaining. The main level features formal living and dining areas, a generously sized kitchen with center island and abundant cabinetry, and a large family room with fireplace. Upstairs, the spacious primary suite offers a private retreat with a large primary bath featuring dual sinks, separate shower and soaking tub. The home also features an enclosed bonus room measuring approximately 13'10" x 12'10", offering nearly 180 square feet of versatile space that can be used as a home office, guest room, media room, playroom or additional living area. New LVP flooring extends across the stairs and second floor, complemented by a fresh coat of Almond Latte paint throughout, creating a warm, fresh and inviting feel. The rear yard provides space to relax and entertain, while the attached two-car garage adds everyday convenience. Located in the desirable Northlake community and within walking distance of Castaic Lake, residents enjoy access to community amenities including a pool, spa, clubhouse, playground, sport court and recreation areas. Conveniently located near parks, recreation, schools and major commuter routes. Come experience the space, flexibility and Castaic Lake lifestyle this Northlake home has to offer!
- Listing Status:
- Active
- Date Added:
- August 21, 2026
- Data Last Updated:
- August 24, 2026 at 1:18PM
- Listing Office:
- Peregrine Realty : 818-512-9926
- Listing Agent:
- Taylor Williams : 818-512-9926
- Contact:
- taylorscvrealty@gmail.com
- MLS ID:
- SR26163271

- General: None
- Style: TraditionalPatio Home
- Other Structures: ConcretePatioCovered
- Pool: NoneAssociation
- Parking: ConcreteDirect AccessDriveway LevelDoor-SingleDrivewayGarage Faces FrontGaragePublicParking spaces: 2
- Roofing: ConcreteTile
- Windows: Double Pane WindowsENERGY STAR Qualified Windows
- General: 2Slab
- HOA Amenities: ClubhouseSport CourtElectricityGasMaintenance GroundsBarbecuePlaygroundPoolRecreation RoomSpa/Hot TubTrail(s)226.0Monthly
- Originating MLS: CRMLS_CRM
- School District: William S. Hart Union
- County: Los Angeles
- Zoning: 2865084065
- View: None
- Fencing: Brick
- Utilities: Cable AvailableElectricity ConnectedNatural Gas ConnectedSewer ConnectedWater ConnectedStandard
- Water: Public
- Sewer: Public Sewer
- Source: CRMLS_CRM
This listing courtesy of Taylor Williams , Peregrine Realty
Monthly Payment
- Principal & Interest $
- Property Taxes $
- Home Insurance $
- VA Funding Fee $

 New - 3 days ago