32248 Green Hill, Castaic, CA 91384
- 3 beds |
- 3 baths |
- 1,467 sqft
 Single-Family Home
  Built in 1986
  8,799sqft lot
 2 car garage
  $504/sqft
  Listed 1 month ago
Property Description
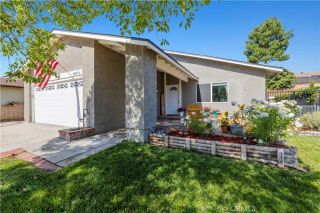
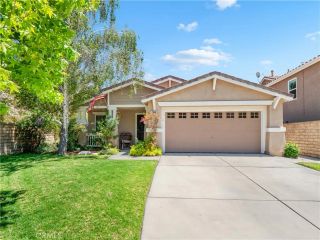
Upgraded 3 bedroom, 3 bathroom, plus Office Castaic home, no mello-roos taxes, no HOA fees, and large pool-sized yard! Welcome home to this beautifully upgraded Castaic property offering flexible living spaces in a prime location. Step inside to an inviting light-filled formal living room featuring a charming bay window. The spacious family room with fireplace, currently used as a dining area, features a slider leading to the backyard and opens seamlessly to the remodeled kitchen complete with stainless steel appliances, an added second pantry with pull-out storage, and a garden window overlooking the yard. A versatile office off the kitchen and living room offers endless possibilities as a den, study, or formal dining room. Upstairs features a recently upgraded staircase leading to the oversized primary suite with mirrored wardrobe doors and an ensuite bathroom, along with two additional bedrooms and a shared bathroom with a convenient laundry chute. The attic has been converted into a kids play nook. Additional upgrades include crown molding, dual-pane windows, ceiling fans, central air, split A/C upstairs, and upgraded flooring throughout the first level. Outside, enjoy an oversized paver driveway, great curb appeal, a huge pool-sized yard, and an above-ground spa. Ideally located near hiking trails, Castaic Lake, recreation centers, sports complex, skate park, shopping, dining, top-rated schools, and convenient freeway access. Dont miss this incredible opportunity!
- Listing Status:
- Active
- Date Added:
- May 20, 2026
- Data Last Updated:
- July 6, 2026 at 5:12AM
- Listing Office:
- NextHome Real Estate Rockstars :
- Listing Agent:
- Cherrie Brown : 661-877-1929
- MLS ID:
- SR26110334
- General: Above Ground
- Style: Traditional
- Pool: N/K
- Parking: GarageParking spaces: 2
- General: 2
- HOA Amenities: 0.0
- Originating MLS: California Regional MLS
- County: Los Angeles
- Zoning: 2865042019
- View: N/K
- Water: Public
- Sewer: Public Sewer
- Source: California Regional MLS
This listing courtesy of Cherrie Brown , NextHome Real Estate Rockstars
Monthly Payment
- Principal & Interest $
- Property Taxes $
- Home Insurance $
- VA Funding Fee $


 New - 3 days ago