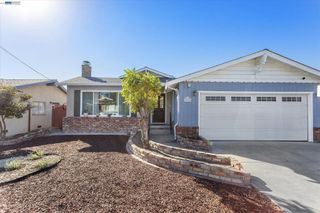
18362 CARLWYN DR, Castro Valley, CA 94546
- 4 beds |
- 3 baths |
- 1,896 sqft
 Single-Family Home
 Built in 1959
 5,184sqft lot
 2 car garage
 $680/sqft
 Listed 12 days ago
Property Description
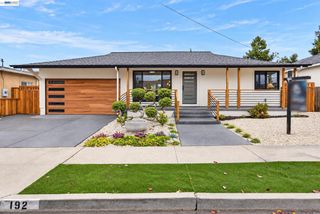
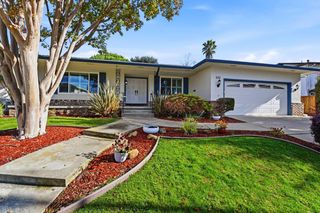
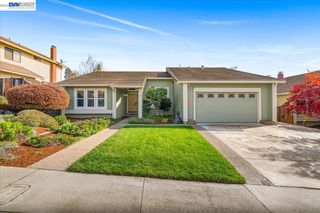
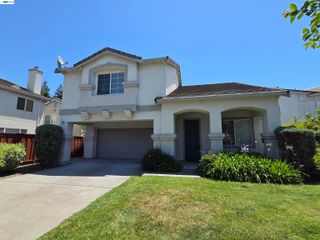
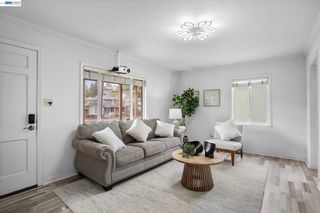
ALL IN ONE at 18362 Carlwyn Dr, a beautifully reimagined 4-bed, 3-bath family home in the heart of Castro Valley, offering about 2,200 sq ft of pristine, modern living space. Extensively & thoughtfully renovated for today’s lifestyle with a bright modern open-concept main level features flawless contemporary flooring, modern finishes and which flows seamlessly into the expansive main living areas, perfect for daily life and entertaining. It comes with recessed LED lighting, whole house water softener, and energy efficient details such as new DUAL-PANE windows, a fully paid SOLAR system with Tesla BATTERY(backup and storage), & EV CHARGER. The primary suite offers a private retreat with a HUGE walk-in closet & en-suite bath. Downstairs, a large rumpus room provides flexible space—ideal as a kids' playroom, teen hangout, or an in-law suite complete with 2 bedrooms & 1 bath. Step outside to a large back deck to take in gorgeous panoramic valley views, creating an idyllic backdrop for family BBQs and weekend relaxation. For families, the location is unbeatable. Children have access to top-tier local schools at all grade levels (ex: Chabot Elementary School and/or Creekside Middle School). You'll love being adjacent to Lake Chabot Regional Park, offering scenic trails, fishing, & picnic spots for outdoor fun. Commuting is a breeze with quick access to BART, Hwy 580/238, plus local shops and restaurants. Discover your family's dream home today!
- Listing Status:
- Active
- Date Added:
- November 10, 2026
- Data Last Updated:
- November 22, 2026 at 1:06PM
- Listing Office:
- Alliance Bay Realty : 510-742-6600
- Listing Agent:
- Megan Miller : 415-320-7931
- MLS ID:
- 41153504
- General: Back YardFront Yard
- Style: Traditional
- Pool: None
- Parking: AttachedEnclosedElectric Vehicle Charging Station(s)Garage Door OpenerSide By Side
- Windows: Screens
- General: StuccoConcreteFrame2
- Originating MLS: BAY EAST
- County: Alameda
- Zoning: 84D110822
- View: HillsValleyView
- Fencing: Fenced
- Utilities: All UtilitiesInternet AvailableMaster Electric MeterMaster Gas MeterPhotovoltaics Seller Owned220 Volts in KitchenElectricity on Property
- Water: Public
- Sewer: Public SewerSump Pump
- Source: BAY EAST
This listing courtesy of Megan Miller , Alliance Bay Realty
Monthly Payment
- Principal & Interest $
- Property Taxes $
- Home Insurance $
- VA Funding Fee $