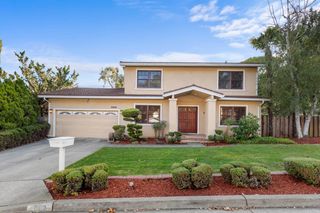
5773 Shadow Ridge Dr, Castro Valley, CA 94552
- 3 beds |
- 2 baths |
- 1,723 sqft
 Single-Family Home
  Built in 1972
  6,970sqft lot
 2 car garage
  $754/sqft
  Listed 1 day ago
Property Description
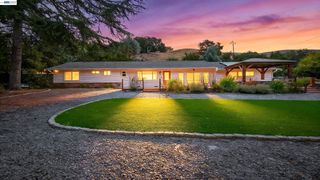
Nestled in the scenic Castro Valley hills near Greenridge Park, this inviting single-level residence offers a serene setting with beautiful canyon views while providing easy access to Crow Canyon, BART, and major freeways. The spacious, thoughtfully designed floor plan features an eat-in kitchen flowing seamlessly into the family room, creating an ideal gathering space with direct access to the rear deck. The living room showcases a cozy fireplace and adjoining dining area, while wood and laminate flooring and crown molding add warmth and character throughout. The primary suite offers a walk-in closet and a sliding glass door overlooking the tranquil backyard, creating a comfortable and private retreat. Additional highlights include inside laundry, abundant cabinetry and closet storage, a convenient garage workshop area, low-maintenance front turf, newer furnace and water heater, plus fresh paint, new carpeting, and updated lighting. Enjoy the surrounding lifestyle with nearby Cull Canyon Park and its scenic recreational setting, along with nearby tennis courts and a private swim club offering additional opportunities for outdoor recreation and leisure. Greenridge Park provides another nearby destination for enjoying the area's natural beauty and open space. A refined blend of tranquil surroundings, expansive views, comfortable living spaces, and everyday convenience—an inviting Castro Valley home in a highly desirable setting.
- Listing Status:
- Active
- Date Added:
- September 25, 2026
- Data Last Updated:
- September 26, 2026 at 7:06AM
- Listing Office:
- EXP Realty of California, Inc : 888-584-9427
- Listing Agent:
- Tim Fiebig : 510-708-8700
- MLS ID:
- 41149461
- General: Back YardFront YardLandscape BackLandscape Front
- Style: Ranch
- Pool: None
- Parking: AttachedParking spaces: 4
- Roofing: Shingle
- General: Stucco1
- County: Alameda
- Zoning: 85161112
- View: CanyonHillsValleyView
- Fencing: FencedChain LinkWood
- Utilities: No Solar
- Water: Public
- Sewer: Public Sewer
This listing courtesy of Tim Fiebig , EXP Realty of California, Inc
Monthly Payment
- Principal & Interest $
- Property Taxes $
- Home Insurance $
- VA Funding Fee $

 New - 2 days ago