19 Garfield Drive, Cathedral City, CA 92234
- 2 beds |
- 1 bath |
- 728 sqft
 Manufactured Home
  Built in 1983
  —— sqft lot
  —— car garage
  $95/sqft
  Listed 4 months ago
Property Description

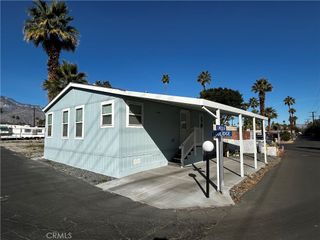
Arrange a private tour at your convenience this week to view this renovated 2-bedroom, 1-bath home, which is ready for move-in. The property features a brand-new kitchen, bathroom, flooring, and ceiling insulation. Two new mini-splits have been installed, one in the living room and one in the bedroom, for efficient climate control. The oversized patio offers an east-facing view, with a side yard and space for a shed at the end of the rear yard. A carport behind the patio may accommodate two cars, depending on their size. Throughout the home, you'll find vinyl flooring and unique design elements in every room, such as shiplap and floating shelves in the kitchen. The bathroom includes a custom walk-in tile shower, a Carrera marble vanity, and a custom mirror. Additional highlights include tall baseboards, Craftsman casing, and LED lighting. This residence is located in Tramview, a 55-and-older community with amenities such as a pool, hot tub, shuffleboard tournaments, ping-pong, a pool table, and a card table. Tramview is conveniently situated between Palm Springs, Rancho Mirage, and other desert cities, with easy access to the airport and train station. Please note: The community is currently converting its gas and electric utilities, so each home will soon be connected directly to SoCalGas and SoCal Edison, significantly enhancing the living experience. Community construction estimated to be early 2027. The seller is offering a credit toward a washer and dryer or a refrigerator. To schedule your appointment, call LA1 today.
- Listing Status:
- Active
- Date Added:
- February 24, 2026
- Data Last Updated:
- July 5, 2026 at 11:16PM
- Listing Office:
- eXp Realty of Southern California, Inc : 888-294-1415
- Listing Agent:
- Michelle Walker : 323-552-3343
- MLS ID:
- 26642781PS

- General: Community
- Other Structures: PatioOpen
- Pool: CommunityAssociation
- Parking: Attached CarportParking spaces: 2
- General: 1
- HOA Amenities: Billiard RoomClubhouseMaintenance GroundsGame RoomHot WaterMeeting RoomOther CourtsPoolPet RestrictionsRV ParkingSpa/Hot TubSecurityTrashWaterSewer0.0Monthly
- Originating MLS: CRMLS_CL
- County: Riverside
- Zoning: 009704781
- View: View
- Sewer: Shared SepticSewer Tap Paid
- Source: CRMLS_CL
This listing courtesy of Michelle Walker , eXp Realty of Southern California, Inc
Monthly Payment
- Principal & Interest $
- Property Taxes $
- Home Insurance $
- VA Funding Fee $