33275 Campus Lane, Cathedral City, CA 92234
- 4 beds |
- 3 baths |
- 2,100 sqft
 Condominium
  Built in 2004
  3,450sqft lot
 2 car garage
  $219/sqft
  Listed 1 month ago
Property Description
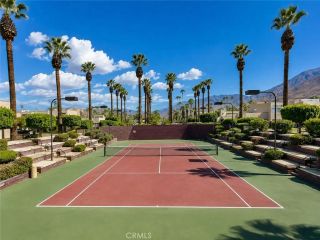
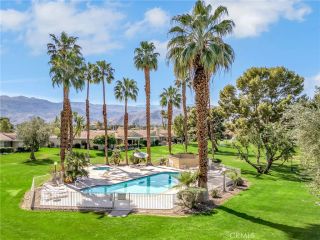
You want more space, more privacy, and a home that's ready to move into. This single family attached home in a small gated community on Campus Lane delivers all three, with mountain views and desert landscaping. Built in 2004, this 4 bedroom, 3 bathroom home has 2,100 square feet, a 2-car attached garage, and a low monthly HOA of $260. Fresh interior paint, tile flooring, and ceiling fans carry through the downstairs living areas, where a great room off the kitchen opens through French doors to the backyard, and a downstairs bedroom with its own bathroom offers single-level access for anyone who prefers not to use stairs. The kitchen is built for real cooking and real gatherings, with stainless steel appliances, a gas range, tile countertops, and a walk-in pantry. Upstairs, all three bedrooms feature new subfloors and new wood-look flooring, the primary suite includes a walk-in closet, dual-sink vanity, and soaking tub, two bedrooms open onto their own private balconies, and an upstairs laundry room means no hauling baskets up and down stairs. Outside, a paver patio under a shaded pergola, string lights, and low-maintenance desert plantings set the backyard up for how you actually want to live, and the community's gated pool and park with a basketball court sit just across the street. Ocotillo Park is within walking distance, grocery stores, shopping, and restaurants are minutes away along Date Palm Dr, and the home is close to Cathedral City High School, Big League Dreams sports complex, and the Cathedral City Branch Library, with Agua Caliente Casino Cathedral City about
- Listing Status:
- Active
- Date Added:
- August 20, 2026
- Data Last Updated:
- September 21, 2026 at 3:11AM
- Listing Office:
- KELLER WILLIAMS-LA QUINTA : 760-601-3000
- Listing Agent:
- Stephanie West : 760-227-5446
- MLS ID:
- IG26182983
- Pool: Community/Common
- Parking: Parking spaces: 2
- General: 2
- HOA Amenities: PoolSport Court260.0Monthly
- Originating MLS: California Regional MLS
- County: Riverside
- Zoning: 680381030
- View: Mountains/Hills
- Sewer: Sewer Assessments
- Source: California Regional MLS
This listing courtesy of Stephanie West , KELLER WILLIAMS-LA QUINTA
Monthly Payment
- Principal & Interest $
- Property Taxes $
- Home Insurance $
- VA Funding Fee $