38053 Chris Drive, Cathedral City, CA 92234
- 3 beds |
- 2 baths |
- 1,440 sqft
 Single-Family Home
  Built in 1966
  7,841sqft lot
 2 car garage
  $536/sqft
  Listed 16 days ago
Property Description
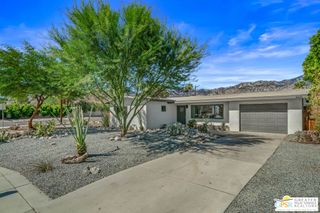
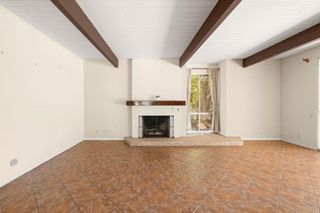
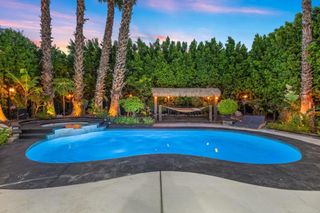
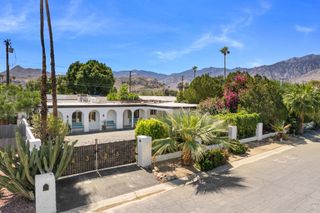
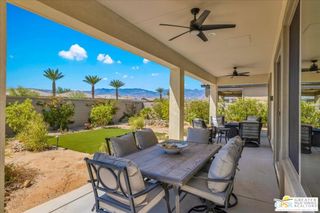
Privacy prevails in this charming fully re-designed pool home in the Cove. Renovations completed in 2022 include the addition of a pool & spa. Large open great room anchored by a huge central island makes for a perfect entertaining experience. Owned solar, newer windows, and a tankless water heater all add up to a modern, energy efficient, move in ready home. Walled and gated property with a large detached garage. Skinny dippers paradise rear yard with covered patio, a beautiful pool with raised spa, Baja tanning shelf and outdoor shower. Stunning, newer kitchen with tons of cabinets and stainless appliances is open to the great room with a beautifully tiled gas fireplace. Both bathrooms are highly upgraded/modern & fresh. This home is fully tiled throughout, perfect for pets & parties. Cathedral Cove is a unique, artistic community nestled in the far south of Cathedral City away from wind and traffic with beautilful vistas. FEE SIMPLE ownership at a fraction of the cost of neighboring communities. ***some furnishings available outside of escrow.
- Listing Status:
- Active
- Date Added:
- September 4, 2026
- Data Last Updated:
- September 21, 2026 at 12:19AM
- Listing Office:
- BD Homes-The Paul Kaplan Group : (760) 459-0057
- Listing Agent:
- Mike Johnson : (760) 902-8207
- MLS ID:
- 219152289PS

- General: In GroundPrivate
- Style: Ranch
- Pool: GuniteIn Ground
- Parking: GarageGarage Door OpenerParking spaces: 4
- Roofing: Composition
- General: Stucco1Slab
- Originating MLS: CRMLS_CDAR
- County: Riverside
- Zoning: 686182012
- View: Mountain(s)View
- Fencing: BlockChain Link
- Source: CRMLS_CDAR
This listing courtesy of Mike Johnson , BD Homes-The Paul Kaplan Group
Monthly Payment
- Principal & Interest $
- Property Taxes $
- Home Insurance $
- VA Funding Fee $

 New - 2 days ago