67591 N Portales, Cathedral City, CA 92234
- 2 beds |
- 2 baths |
- 1,212 sqft
 Condominium
  Built in 1985
  —— sqft lot
  1 car garage
  $248/sqft
  Listed 12 days ago
Property Description
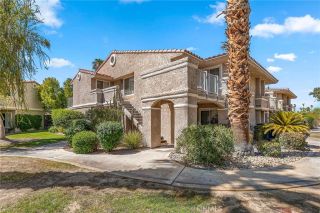
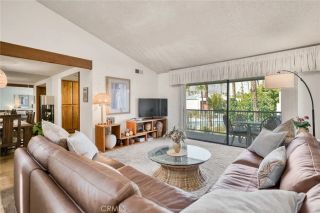
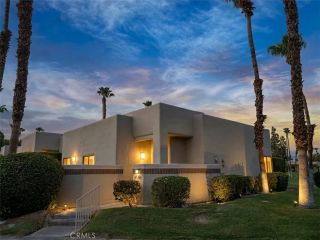
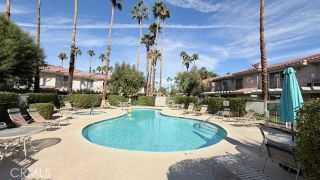
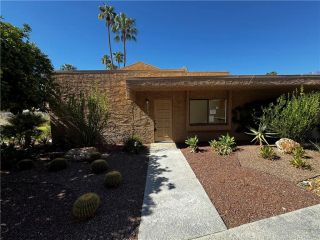
GOLF, POOLSIDE LIVING & PALM SPRINGS LIFESTYLEWELCOME TO DESERT PRINCESS! Discover the perfect blend of recreation, relaxation, and resort-style living at 67591 N Portales. Ideally positioned within the sought-after Desert Princess community, this beautifully remodeled condo offers a private setting, convenient access near the community gate, and one of the best desert perks of allyour back patio opens directly to the sparkling pool. Step inside to a fresh, light-filled interior featuring neutral paint, cream-toned doors accented with satin black hardware, updated finishes, and a comfortable, welcoming design. Two outdoor patios extend the living space and give you options for everything from morning coffee before your tee time to cocktails and conversation after a day in the desert sun. The thoughtfully designed floor plan features two primary suites, both overlooking the pool and each complete with its own remodeled en-suite bath. Stylish black-and-white accents, neutral tile and flooring, and updated finishes create a clean, timeless look throughout. Even better, this condo is offered TURNKEY FURNISHEDbring your golf clubs and suitcase and start enjoying the desert lifestyle! A detached single-car garage provides additional parking and convenient storage for golf equipment, bikes, and recreational gear. And for the golfer, Desert Princess is where the lifestyle really shines. Enjoy access to a 27-hole championship golf course, with no initiation fees or tee-time lotteries, surrounded by beautiful desert scenery and dramatic mountain views. When you're not on the course,
- Listing Status:
- Active
- Date Added:
- September 8, 2026
- Data Last Updated:
- September 21, 2026 at 12:12AM
- Listing Office:
- eXp Realty of California Inc : 888-584-9427
- Listing Agent:
- Candice Lewis : 951-218-7816
- MLS ID:
- IG26196489
- General: Community/CommonPrivate Below Ground
- Pool: AssociationBelow Ground
- Parking: None KnownParking spaces: 1
- General: 1
- HOA Amenities: Controlled AccessGuardGym/Ex RoomPoolSecurityExterior Bldg MaintenanceSecurity954.0Monthly
- Originating MLS: California Regional MLS
- County: Riverside
- Zoning: 009612322
- View: N/K
- Fencing: N/K
- Utilities: Cable ConnectedElectricity ConnectedNatural Gas Connected
- Water: Public
- Sewer: None
- Source: California Regional MLS
This listing courtesy of Candice Lewis , eXp Realty of California Inc
Monthly Payment
- Principal & Interest $
- Property Taxes $
- Home Insurance $
- VA Funding Fee $

 New - 2 days ago