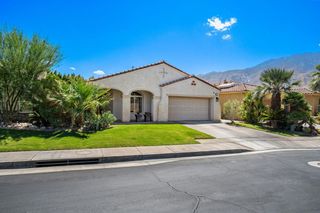
67797 Via Seguro, Cathedral City, CA 92234
- 3 beds |
- 3 baths |
- 2,283 sqft
 Single-Family Home
  Built in 2004
  5,227sqft lot
 2 car garage
  $304/sqft
  Listed 1 month ago
Property Description
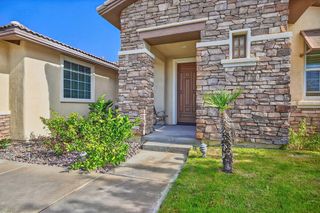
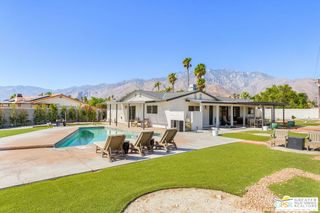
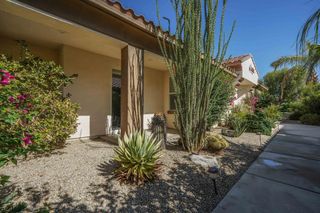
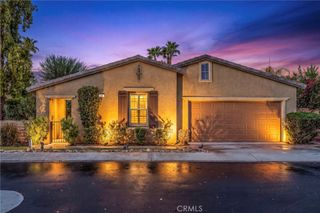
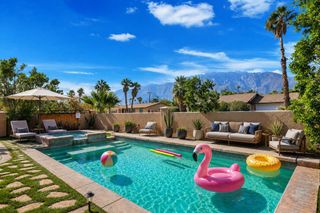
Experience elevated desert living in this beautifully updated contemporary colonial residence in the sought after gated community of Cimarron Cove. Designed with an open, light filled floor plan, this home showcases hardwood floors, elegant arched walkways, custom built-ins, and a striking stacked stone gas fireplace.The gourmet kitchen is appointed with granite countertops, KitchenAid stainless steel appliances including a gas range, roll out cabinet drawers, and opens seamlessly to the covered outdoor entertaining area featuring a built-in gas BBQ with desert landscaping. The spacious primary suite offers hardwood flooring, a generous walk-in closet, dual vanities with quartz countertops, a relaxing sitting area, and a private veranda balcony with panoramic mountain views. Upstairs features an additional guest bedroom with a full bath, while the downstairs bedroom / office includes its own private entrance and adjacent tiled shower. Thoughtful upgrades include owned solar, two new Trane HVAC systems with heat pumps installed in 2024, plumbing in place for a whole house water filtration system with the hot water recirculation pump, insulated epoxy finished garage with built-in storage cabinets, exterior paint done in 2025, new main water line, sprinkler system, and orange and lime trees.Cimarron Cove offers resort style amenities including a heated pool and spa, covered cabana, BBQ and picnic area, playground, RV parking that is locked and gated. , a sports court, all conveniently located near shopping, dining, and entertainment.
- Listing Status:
- Active
- Date Added:
- August 3, 2026
- Data Last Updated:
- September 21, 2026 at 3:18AM
- Listing Office:
- Berkshire Hathaway HomeServices California Properties : (760) 323-5000
- Listing Agent:
- Louise Hampton : (760) 320-4586
- MLS ID:
- 219151039PS

- General: BarbecueCommunityHeatedIn Ground
- Style: Contemporary
- Other Structures: Wrap AroundCovered
- Pool: CommunityIn Ground
- Parking: DrivewayGarageGarage Door OpenerOn StreetParking spaces: 4
- Roofing: ConcreteTile
- Windows: Blinds
- General: Stucco2Slab
- HOA Amenities: Sport CourtPlayground255.0Monthly
- Originating MLS: CRMLS_CDAR
- School District: Palm Springs Unified
- County: Riverside
- Zoning: R-1677630067
- View: Mountain(s)PanoramicView
- Fencing: BlockPrivacy
- Source: CRMLS_CDAR
- Exclusions: Furnitureartwork and all accessories.
This listing courtesy of Louise Hampton , Berkshire Hathaway HomeServices California Properties
Monthly Payment
- Principal & Interest $
- Property Taxes $
- Home Insurance $
- VA Funding Fee $

 New - 2 days ago