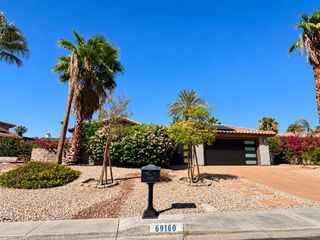
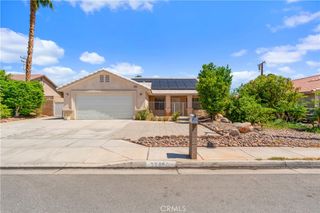
68515 30th, Cathedral City, CA 92234
- 4 beds |
- 2 baths |
- 1,843 sqft
 Single-Family Home
  Built in 1988
  7,841sqft lot
 2 car garage
  $298/sqft
  Listed 14 days ago
Property Description
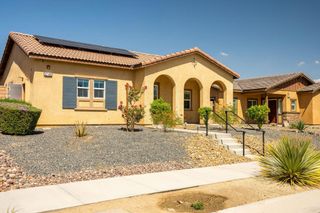
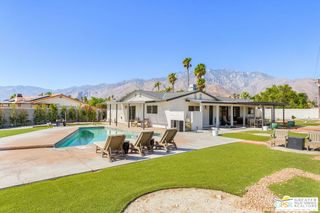
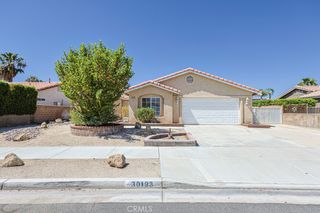
Your Cathedral City Pool Home Awaits. Welcome to this inviting 4-bedroom, 2-bathroom pool home in Cathedral City, offering the perfect blend of comfort, functionality, and outdoor living . Step into your private backyard, enclosed on three sides by block walls, creating a comfortable space to relax and entertain. Enjoy sunny days by the private pool, gather with friends under the covered Alumawood-style patio, or unwind in the grassy area—there’s room for everyone to enjoy the outdoors. Inside, the home offers a practical and spacious layout with separate living and family areas, providing flexibility for everyday living and entertaining. The four bedrooms feature carpeting, while the remainder of the home is finished with easy-care tile flooring. The kitchen offers granite countertops, generous cabinet storage, and plenty of counter space, along with a refrigerator, oven, and dishwasher. An interior laundry room adds convenience and includes the washer and dryer. With its private pool, spacious backyard, functional floor plan, and convenient location near schools and shopping, this Cathedral City home is ready to welcome its next owners. Come take a look—you may just find the home you’ve been waiting for. Eligible for $15,000 home buyer assistance program.
- Listing Status:
- Active
- Date Added:
- September 6, 2026
- Data Last Updated:
- September 21, 2026 at 3:18AM
- Listing Office:
- eXp Realty of Southern California, Inc. : 888-294-1415
- Listing Agent:
- Larry Parent : 760-641-1916
- Contact:
- 760-641-1916
- MLS ID:
- JT26190662

- Other Structures: ConcreteCovered
- Pool: In GroundPrivate
- Parking: Direct AccessGarageGarage Door OpenerParking spaces: 2
- Roofing: Concrete
- Windows: Double Pane Windows
- General: 1
- Road/Access: Paved
- HOA Amenities: 0.0
- Originating MLS: CRMLS_CRM
- School District: Palm Springs Unified
- County: Riverside
- Zoning: 678101017
- View: Mountain(s)View
- Fencing: Block
- Utilities: Electricity ConnectedNatural Gas ConnectedSewer ConnectedWater Connected
- Water: Public
- Sewer: Public Sewer
- Source: CRMLS_CRM
This listing courtesy of Larry Parent , eXp Realty of Southern California, Inc.
Monthly Payment
- Principal & Interest $
- Property Taxes $
- Home Insurance $
- VA Funding Fee $

 New - 2 days ago