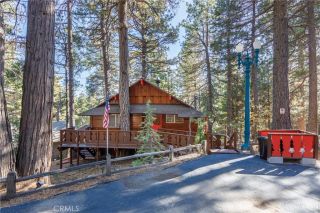
285 Lilac Way, Cedar Glen, CA 92321
- 3 beds |
- 2 baths |
- 1,164 sqft
 Single-Family Home
  Built in 2005
  8,298sqft lot
 —— car garage
  $301/sqft
  Listed 12 days ago
Property Description
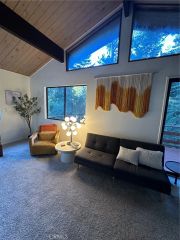
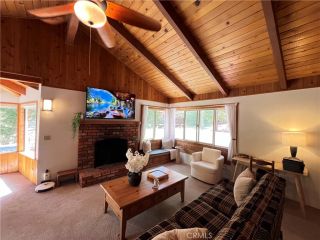
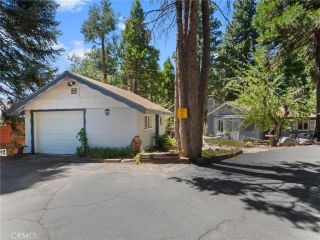
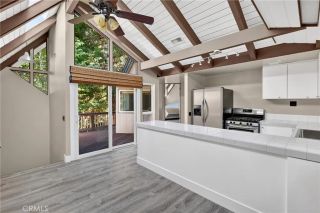
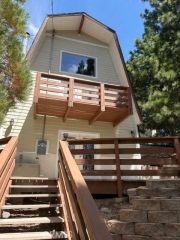
Peaceful Single-Level Living with Views. Enjoy a quiet setting where mountain views steal the show. This recently updated one-story home offers level entry access, brand-new carpet throughout, and freshly painted interiors. Inside, the open-concept space flows seamlessly between kitchen, living room, and dining room. Warm tongue-and-groove wall finishes add character throughout, while double-pane windows with new screens keep the home bright and efficient. Laundry is conveniently located near the kitchen. The living space is filled with natural light from remote controlled skylights that close automatically at the first sign of rain. Outside a refinished deck overlooks a fully fenced and gated backyard, the perfect spot to relax, entertain, or simply take in magnificent mountain views, even set up a telescope and watch the stars come out. Outdoor lighting guides you safely down the graduated steps and under the deck's overhang. Beneath the home, a large basement is accessible from the backyard and offers exceptional potential for a workshop, studio, or storage space. Parking is a breeze with a concrete parking pad both in front and at the side of the home. Practical peace of mind comes standard: a backup generator activates automatically during power outages and the septic system is certified. Thoughtfully renovated and move-in ready, this home blends comfort, function, and unbeatable mountain scenery in a setting made for solitude yet right next door to all the amenities of Cedar Glen and Lake Arrowhead.
- Listing Status:
- Active
- Date Added:
- August 12, 2026
- Data Last Updated:
- August 25, 2026 at 7:11AM
- Listing Office:
- Real Broker : 855-450-0442
- Listing Agent:
- Paul Marmorstein : 323-509-6015
- MLS ID:
- IG26175045
- Style: Traditional
- Pool: N/K
- Parking: Parking spaces: 4
- Roofing: Composition
- General: 1
- HOA Amenities: 0.0
- Originating MLS: California Regional MLS
- County: San Bernardino
- Zoning: 0331152610000
- View: Mountains/HillsTrees/Woods
- Fencing: Chain Link
- Utilities: Electricity ConnectedNatural Gas Connected
- Water: Public
- Sewer: Unknown
- Source: California Regional MLS
This listing courtesy of Paul Marmorstein , Real Broker
Monthly Payment
- Principal & Interest $
- Property Taxes $
- Home Insurance $
- VA Funding Fee $

 New - 2 days ago