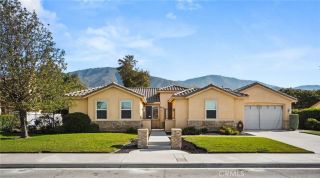
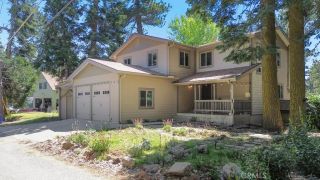
729 Minty Pine Drive, Cedarpines Park, CA 92322
- 3 beds |
- 3 baths |
- 2,868 sqft
 Single-Family Home
 Built in 2004
 0.28acre lot
 2 car garage
 $220/sqft
 Listed 29 days ago
Property Description
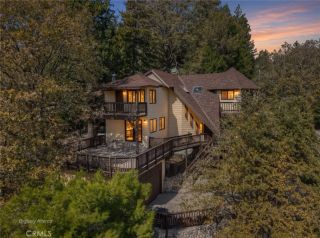
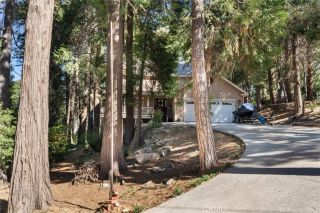
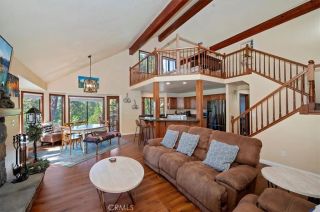
Looking for an off the beaten trail, custom-built mountain retreat with wide open sky, hill views, and plenty of room to gather? This could be the home for you! Situated on approximately .25 acre and surrounded by mature cedars and oaks, this distinctive home enjoys beautiful north and eastern views overlooking high desert lights and lush hillsides. Enter from the oversized garage into the lower level, featuring a spacious country kitchen and living area with a gas fireplace and Trex decking overlooking the hillsides. The adjacent sunroom makes space for indoor gardening, while a separate officealso offering the potential for a 4th bedroomis conveniently located next to a bath & laundry. The character-filled kitchen features a huge island, antique-style stove, and antique light fixtures, creating a warm and inviting gathering space. Up the extra-wide staircase, you'll find another expansive living area with a woodstove, wet bar, gun safe, and access to another deck showcasing sweeping views toward the high desert. Two bedrooms and a guest bath are also located on this level, along with the spacious primary ensuite. The primary retreat features a walk-in closet, it's own deck, and jetted tubexcellent for soaking away the winter chill while taking in the gorgeous views. Throughout the home, custom wood features, high ceilings, and picturesque views create a warm and distinctive mountain atmosphere. Additional features include a built-in Generac generator and new septic tank installed in 2026. A truly special mountain getaway with privacy, character, expansive views, and ple
- Listing Status:
- Active
- Date Added:
- October 23, 2026
- Data Last Updated:
- November 22, 2026 at 3:11PM
- Listing Office:
- Windermere Real Estate : 909-791-1330
- Listing Agent:
- Allison Banner : 909-553-6613
- MLS ID:
- IG26229940
- General: N/K
- Pool: N/K
- Parking: Direct Garage AccessGarage - Two DoorParking spaces: 5
- Roofing: Composition
- General: Fiber Cement2
- HOA Amenities: 0.0
- Originating MLS: California Regional MLS
- County: San Bernardino
- Zoning: 0342031260000
- View: Mountains/HillsValley/CanyonDesertTrees/WoodsCity Lights
- Fencing: N/K
- Utilities: Electricity ConnectedNatural Gas ConnectedPhone AvailableSewer Not AvailableWater Connected
- Water: Public
- Sewer: Conventional Septic
- Source: California Regional MLS
This listing courtesy of Allison Banner , Windermere Real Estate
Monthly Payment
- Principal & Interest $
- Property Taxes $
- Home Insurance $
- VA Funding Fee $