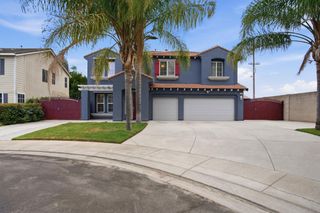
3779 Wild Oak Dr, Ceres, CA 95307
- 5 beds |
- 3 baths |
- 3,512 sqft
 Single-Family Home
  Built in 2004
  6,199sqft lot
 3 car garage
  $205/sqft
  Listed 1 month ago
Property Description
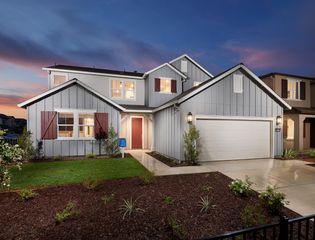
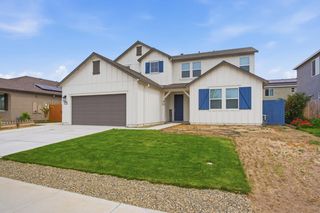
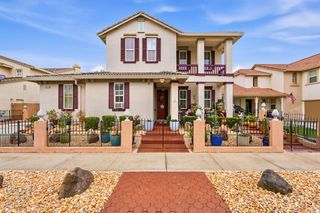
Welcome to this stunning 5bed,3bath home,where luxury meets comfort. As you step inside, you'll be immediately impressed by the spacious two-story living room flooded with natural light. The first floor boasts upgraded marble floors, adding elegance and sophistication to the space. The expansive kitchen and family room combination is perfect for entertaining guests or spending time with family. The dining room is large enough to accommodate all your loved ones for those special gatherings and celebrations. This home features a first-floor bedroom and full bathroom, perfect for guests or as an in-law suite. Upstairs, you'll find an oversized primary bedroom with ample closet space and a spa-like en-suite bathroom, complete with a luxurious soaking tub and separate shower.3 additional bedrooms and a shared hall bathroom with dual sinks. For added convenience, there's also a small loft area that can be used as a reading nook or as a home office. This home has been beautifully maintained and is move-in ready, so you can start enjoying your new home right away. Located in a desirable neighborhood, this home is close to excellent schools, shopping, and dining options. Don't miss out on the opportunity to make this gorgeous home yours and experience the luxury and comfort it offers.PROPERTY HAS OWNED SOLAR.
- Listing Status:
- Active
- Data Last Updated:
- July 6, 2026 at 3:32AM
- Listing Office:
- GNN Real Estate : 5298888
- Listing Agent:
- Karen Bhatti : 209 4807624
- MLS ID:
- 226068874
- Parking: AttachedGarage Facing FrontParking spaces: 0
- Roofing: Tile
- General: StuccoFrameWoodConcrete
- HOA Amenities: 0.0
- Originating MLS: MLS Metrolist
- School District: Stanislaus
- County: Stanislaus
- Zoning: 069-035-029-000
- Utilities: PublicSewer In & ConnectedOther
- Water: Public
- Sewer: Public Sewer
- Source: MLS Metrolist
This listing courtesy of Karen Bhatti , GNN Real Estate
Monthly Payment
- Principal & Interest $
- Property Taxes $
- Home Insurance $
- VA Funding Fee $