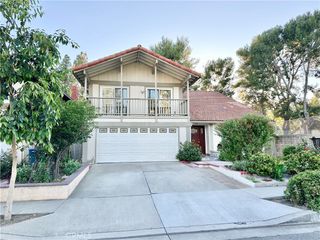
17432 Niagara Avenue, Cerritos, CA 90703
- 4 beds |
- 3 baths |
- 2,553 sqft
 Single-Family Home
  Built in 1974
  6,377sqft lot
 2 car garage
  $528/sqft
  Listed 14 days ago
Property Description
INVESTORS AND FIRST-TIME HOME BUYERS DREAM!!! Discover the possibilities at 17432 Niagara Avenue, a spacious 4-bedroom, 3-bathroom home offering 2,553 square feet of living space situated in the prestigious ABC Unified School District. This property presents an outstanding opportunity for a buyer looking to add their personal touches, as well as an excellent option for investors seeking value and future upside. The inviting floor plan features generous living areas, laminate flooring, offering a great foundation for modern living. Upstairs, the home features an oversized bonus room above the garage, complete with its own exterior balcony—an incredibly versatile space ideal for a home office, media room, game room, gym, or creative studio. Additional highlights include RV parking with hookups, a spacious two-car garage, and abundant attic storage accessible by a convenient pull-down ladder. The backyard provides a large covered patio, creating an ideal setting for outdoor entertaining, relaxing, or enjoying California's year-round lifestyle. The home would benefit from some cosmetic TLC, providing an opportunity to customize and enhance the property to your own taste and potentially unlock additional value. With its desirable Cerritos location, substantial living space, versatile bonus room, RV parking, and excellent school district, this is an opportunity not to be overlooked. Conveniently located near major freeways, parks, shopping, restaurants, and everyday amenities, this property combines location, space, and potential in one of Cerritos' most sought-after communities. Bring your vision and make this exceptional property your own! Photos will be available on Saturday. Please check back!
- Listing Status:
- Active
- Date Added:
- September 15, 2026
- Data Last Updated:
- September 22, 2026 at 2:20PM
- Listing Office:
- Keller Williams Pacific Estates : 562-513-7800
- Listing Agent:
- Tom Moore : 562-713-4889
- Contact:
- 562-713-4889
- MLS ID:
- DW26197697

- General: LightingGazeboShed(s)Above GroundFiberglassHeatedPermitsPrivate
- Other Structures: GazeboShed(s)Front PorchTileConcreteCovered
- Pool: None
- Parking: DrivewayGarageGarage Door OpenerGatedPrivateRV Hook-UpsRV GatedRV Access/ParkingOn StreetParking spaces: 6
- Roofing: Spanish TileTile
- Windows: BlindsDouble Pane WindowsENERGY STAR Qualified Windows
- General: DrywallFramePlasterStuccoCopper Plumbing2Slab
- HOA Amenities: 0.0
- Originating MLS: CRMLS_CRM
- School District: ABC Unified
- County: Los Angeles
- Zoning: 7025030031
- View: NeighborhoodView
- Fencing: Block
- Utilities: Cable AvailableElectricity ConnectedNatural Gas ConnectedPhone AvailableSewer ConnectedUnderground UtilitiesWater Connected220 Volts in Garage220 Volts in Laundry220 Volts For SpaStandard
- Water: Public
- Sewer: Public Sewer
- Source: CRMLS_CRM
- Exclusions: Air Compression in Garage
This listing courtesy of Tom Moore , Keller Williams Pacific Estates
Monthly Payment
- Principal & Interest $
- Property Taxes $
- Home Insurance $
- VA Funding Fee $


 New - 1 day ago