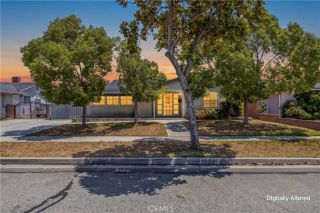
19708 Gridley Road, Cerritos, CA 90703
- 4 beds |
- 2 baths |
- 1,704 sqft
 Single-Family Home
  Built in 1969
  5,336sqft lot
 2 car garage
  $703/sqft
  Listed 1 day ago
Property Description
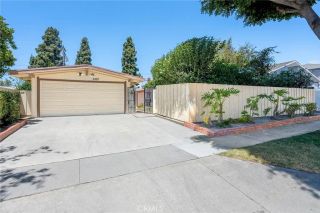
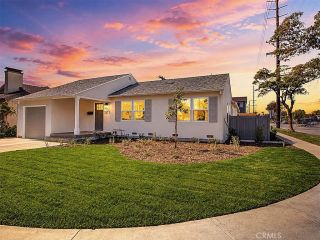
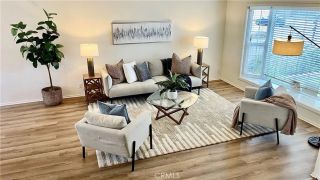
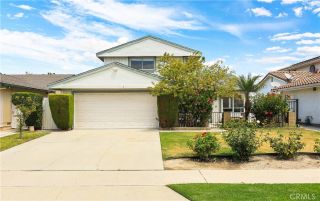
Welcome to the beautiful city of Cerritos! Completely reimagined by Marverick Design, this 4-bedroom, 2-bath home offers approximately 1,700 square feet of bright, open living space with TWO living rooms and in one of Cerritos most desirable neighborhoods. Blending modern style with warm, inviting design, the home features central air and heat, abundant natural light, updated luxury vinyl plank flooring, fresh interior paint, upgraded recessed lighting, and exposed ceiling beams in the family room to add character and charm throughout. Designed with both comfort and entertaining in mind, the spacious layout flows seamlessly between the living, dining, and kitchen areas. The renovated kitchen serves as the heart of the home with updated cabinetry, new countertops, oversize kitchen island, stylish finishes, stainless steel appliances, and bar seating that opens naturally to the spacious family room. Both bathrooms have been tastefully remodeled with clean, modern finishes, creating a cohesive and elevated feel throughout the home. Outside, the property showcases refreshed curb appeal, an attached 2-car garage, and a spacious backyard space with plenty of grass ideal for entertaining, outdoor dining, or relaxing year-round. Ideally located within the award-winning ABC School District and near the Cerritos Towne Center, Los Cerritos Center, Cerritos Park East, the Cerritos Center for the Performing Arts, and convenient access to the 91, 605, and 5 freeways, this home offers an exceptional blend of style, comfort, and location. Make sure you see it before it's too late!
- Listing Status:
- Active
- Date Added:
- May 29, 2026
- Data Last Updated:
- May 31, 2026 at 2:12PM
- Listing Office:
- WEDGEWOOD HOMES REALTY : 310-640-3070
- Listing Agent:
- RAY DURAN, III : 323-401-7042
- MLS ID:
- MB26116761
- General: N/K
- Pool: N/K
- Parking: GarageParking spaces: 4
- General: 1
- HOA Amenities: 0.0
- Originating MLS: California Regional MLS
- County: Los Angeles
- Zoning: 7050013012
- View: Neighborhood
- Water: Public
- Sewer: Public Sewer
- Source: California Regional MLS
This listing courtesy of RAY DURAN, III , WEDGEWOOD HOMES REALTY
Monthly Payment
- Principal & Interest $
- Property Taxes $
- Home Insurance $
- VA Funding Fee $

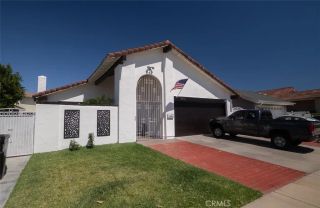
 New - 1 day ago