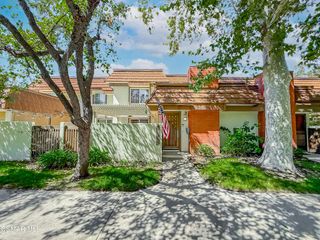
10120 Larwin Avenue 3, Chatsworth, CA 91311
- 4 beds |
- 3 baths |
- 1,773 sqft
 Town Home
  Built in 1973
  2.51acre lot
 2 car garage
  $338/sqft
  Listed 19 days ago
Property Description
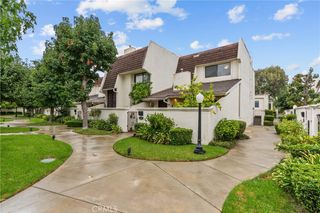
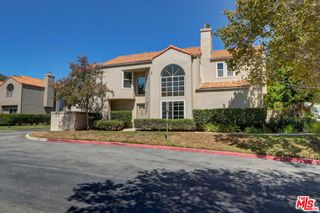
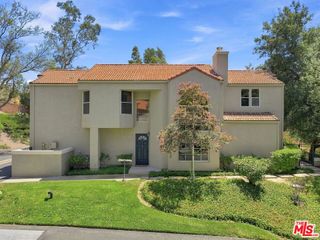
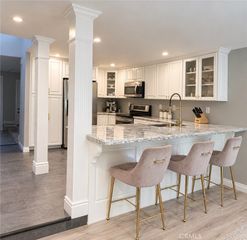
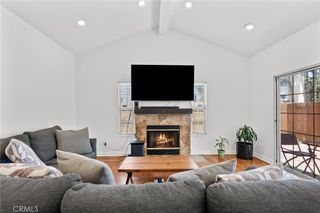
Welcome to Rockpointe in Chatsworth! This move-in-ready 4-bedroom, 3 bath home offers 1,773 sq. ft. of comfortable living space and a versatile floor plan. Recently painted throughout, it features a spacious living room with French doors leading to a downstairs bedroom with direct patio access. A full bath is located just outside the bedroom, along with an inviting, spacious family room. The kitchen boasts granite counters, ample cabinetry and pantry, and plenty of counter space that opens to the family room perfect for entertaining. Convenient direct access to the garage adds to the home's functionality. Upstairs are two generous bedrooms, a full bath with dual sinks, and a spacious primary bedroom with private bath. Enjoy Rockpointe amenities including multiple pools and spas, a clubhouse, BBQ areas, a playground, walking paths, hiking trails and community patrol. Ideally situated near Chatsworth Park South with easy access to outdoor recreation.
- Listing Status:
- Active
- Date Added:
- September 3, 2026
- Data Last Updated:
- September 22, 2026 at 9:16PM
- Listing Office:
- Rodeo Realty : 818-349-9997
- Listing Agent:
- Wendy Dern : 818-613-6944
- Contact:
- 818-613-6944
- MLS ID:
- SR26190130

- General: Community
- Other Structures: Concrete
- Pool: CommunityAssociation
- Parking: Direct AccessGarageGarage Faces SideParking spaces: 2
- General: 2
- Road/Access: City Street
- HOA Amenities: ClubhouseMaintenance GroundsInsuranceOutdoor Cooking AreaPicnic AreaPoolPet RestrictionsPets AllowedSpa/Hot TubEarthquake Insurance774.0Monthly
- Originating MLS: CRMLS_CRM
- School District: Los Angeles Unified
- County: Los Angeles
- Zoning: 2724002065
- View: None
- Utilities: Electricity ConnectedSewer ConnectedWater ConnectedStandard
- Water: Public
- Sewer: Public Sewer
- Source: CRMLS_CRM
- Exclusions: Refrigeratorwasher/dryer
This listing courtesy of Wendy Dern , Rodeo Realty
Monthly Payment
- Principal & Interest $
- Property Taxes $
- Home Insurance $
- VA Funding Fee $