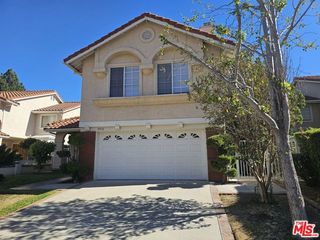
10467 Oakdale Avenue, Chatsworth (los Angeles), CA 91311
- 5 beds |
- 3 baths |
- 2,869 sqft
 Rental
  Built in 1969
  0.4acre lot
 2 car garage
  $2/sqft
  Listed 5 days ago
Property Description
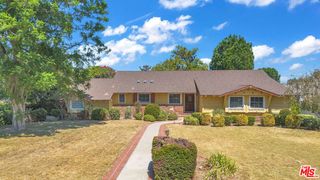
FULLY FURNISHED 5-bed/3-bath home in northern Chatsworth (bordering Porter Ranch), offering nearly 3,000 square feet of living space. PETS WELCOME! Nestled on a serene street with only three other houses, this spacious one-story home features an open layout, with a double-sided fireplace between the family room and living room, plus an additional fireplace in the back bedroom. New wood floor and new carpet throughout. The kitchen is fully stocked with dishes, glasses, pots, pans, serving trays, bowls, silverware, and stainless-steel appliances, including an oven, microwave, refrigerator, and gas stovetop. There's ample seating with a kitchen eating area, bar seating, and a formal dining room. The large primary bedroom boasts an ensuite bathroom, a walk-in closet, and an additional closet for extra storage. Outdoors, the property offers a pool, seating area, and picnic table with umbrella. An attached 2-car garage with a long driveway provides plenty of parking. Laundry room includes a washer and dryer, making it truly move-in ready. Gardener and pool service provided. Also available unfurnished.
- Listing Status:
- Active
- Date Added:
- August 19, 2026
- Data Last Updated:
- August 24, 2026 at 7:08AM
- Listing Office:
- Paige K. Huff-Hemmis : 818-425-0730
- Listing Agent:
- Paige Huff-Hemmis : 424-422-0179
- MLS ID:
- CL26874629
- General: Back YardOtherYard Space
- Style: Ranch
- Pool: In GroundOther
- Parking: AttachedOtherGuestOn StreetPrivateParking spaces: 8
- Windows: Double Pane WindowsWindow Coverings
- General: Stucco1Slab
- County: Los Angeles
- Zoning: 2708019027
- View: None
- Water: PublicOther
This listing courtesy of Paige Huff-Hemmis , Paige K. Huff-Hemmis