10628 Alabama Avenue, Chatsworth, CA 91311
- 4 beds |
- 3 baths |
- 2,478 sqft
 Single-Family Home
  Built in 1981
  7,854sqft lot
 2 car garage
  $363/sqft
  Listed 4 days ago
Property Description
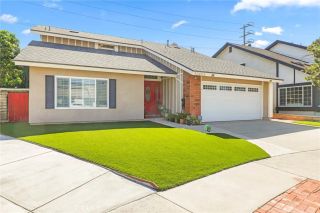
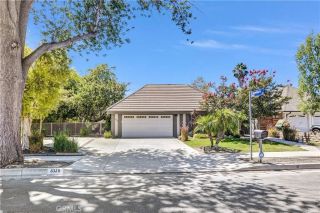
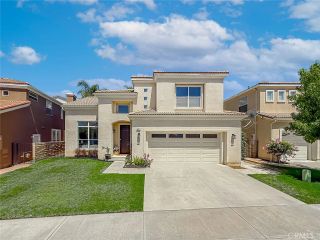
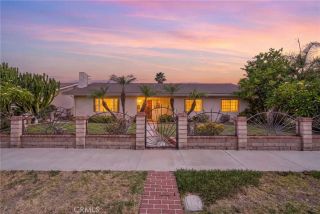
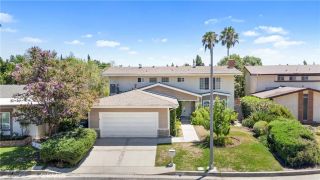
Welcome to this spacious 4-bedroom, 2.5-bathroom two-story home, perfectly situated on a lovely tree-lined partial cul-de-sac in the heart of Chatsworth. This home offers a great floor plan featuring a large living room with cathedral ceilings letting in an incredible amount of natural light, a great wet bar, a large formal dining room, and a cozy family room that opens up to the expansive kitchen. Being the heart of the home, this kitchen does not disappoint with its incredible counter space and abundant storage. Complete with granite countertops, newer stainless steel appliances, a newer trash compactor, and fresh paint, offering plenty of space to cook and gather. Upstairs, the spacious primary suite is a true retreat with soaring ceilings, multiple closets, and a generous en suite bathroom featuring a soaking tub and walk-in shower. Three additional bedrooms are all comfortably sized and share a full bathroom. There is also additional storage upstairs. Step outside to enjoy the beautifully refreshed exterior, featuring a newly installed decomposed granite (DG) front yard and fresh landscaping in the expansive backyard, creating inviting spaces for relaxing, entertaining, or play. Additional highlights include a larger powder room downstairs, a separate laundry room, direct access to the attached two-car garage, and recent upgrades, including a newer roof and recently replaced ducting. Most windows are double-pane windows. Ideally located just minutes from the 118 Freeway, this home offers easy access for commuters while still enjoying the tranquility of a residential ne
- Listing Status:
- Active
- Date Added:
- July 24, 2026
- Data Last Updated:
- July 29, 2026 at 3:11AM
- Listing Office:
- Equity Union : 818-989-2000
- Listing Agent:
- Joanne Weissman Littman : 818-974-1457
- MLS ID:
- SR26160324
- General: N/K
- Pool: N/K
- Parking: Direct Garage AccessParking spaces: 4
- Roofing: Tile/Clay
- General: 2
- HOA Amenities: 0.0
- Originating MLS: California Regional MLS
- County: Los Angeles
- Zoning: 2722036024
- View: N/K
- Water: Public
- Sewer: Public Sewer
- Source: California Regional MLS
This listing courtesy of Joanne Weissman Littman , Equity Union
Monthly Payment
- Principal & Interest $
- Property Taxes $
- Home Insurance $
- VA Funding Fee $

 New - 8 hours ago