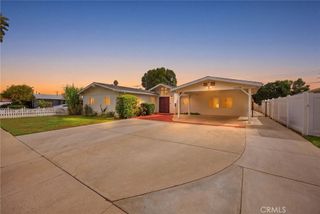
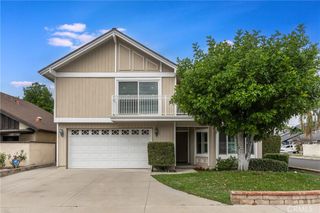
10661 Coraline Place, Chatsworth, CA 91311
- 5 beds |
- 3 baths |
- 3,474 sqft
 Rental
  Built in 1964
  0.28acre lot
 2 car garage
  $2/sqft
  Listed 2 months ago
Property Description
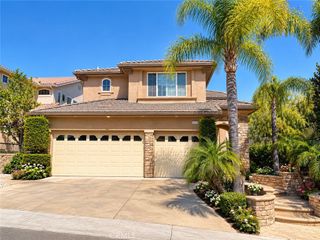
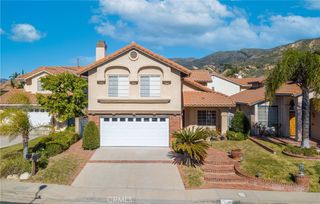
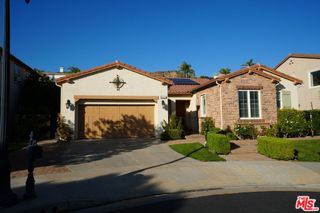
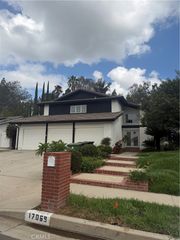
Welcome to this beautifully updated 5-bedroom, 3-bath residence nestled on a quiet cul-de-sac in the highly desirable Colony West neighborhood of Chatsworth. Ideally located just minutes from Mason Park, The Vineyards at Porter Ranch, top-rated schools, dining, shopping, and convenient access to the 118 and 405 freeways, this exceptional home offers the perfect blend of comfort, style, and convenience. Filled with natural light, the thoughtfully designed floor plan featured soaring ceilings, fresh interior paint, luxury vinyl plank flooring, and spacious living that accommodate both everyday living and entertaining. The formal living room and separate family room each feature their own fireplace, while oversized sliding glass doors create a seamless transition to the backyard, embracing Southern California's indoor-outdoor lifestyle. A newly reupholstered pool table with brand-new accessories is also included. Upstairs, you'll find four generously sized bedrooms with new flooring, including a spacious primary suite complete with a walk-in closet, dual-sink vanity, and a private layout separated from the secondary bedrooms. A fifth bedroom and full bathroom on the main level provide an ideal space for guests, multigenerational living, or a home office. Step outside to your own private backyard featuring a sparkling pool, patio, grassy lawn, mature landscaping, and peaceful mountain views from the balcony. This outdoor space offers the perfect setting to enjoy year-round living.
- Listing Status:
- Active
- Date Added:
- August 5, 2026
- Data Last Updated:
- October 8, 2026 at 6:16PM
- Listing Office:
- Park Regency Realty : 818-363-6116
- Listing Agent:
- Joseph Russo : 818-419-7266
- Contact:
- 818-419-7266
- MLS ID:
- SR26170285

- General: None
- Other Structures: Front PorchConcretePatio
- Pool: In GroundPrivate
- Parking: Direct AccessDoor-SingleDrivewayGarageParking spaces: 4
- Windows: Drapes
- General: 2
- HOA Amenities: 0.0
- Originating MLS: CRMLS_CRM
- School District: Los Angeles Unified
- County: Los Angeles
- Zoning: 2707019020
- View: NeighborhoodPoolRocksView
- Fencing: BrickWrought Iron
- Water: Public
- Sewer: Public Sewer
- Source: CRMLS_CRM
This listing courtesy of Joseph Russo , Park Regency Realty