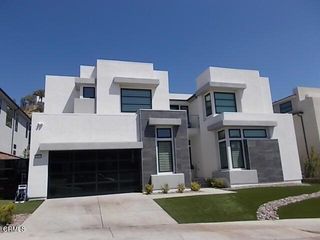
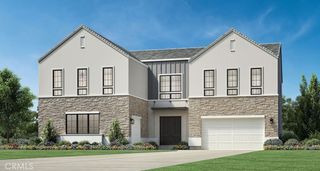
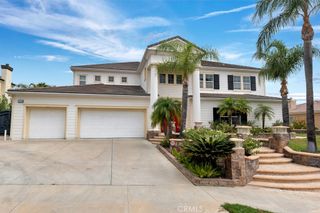
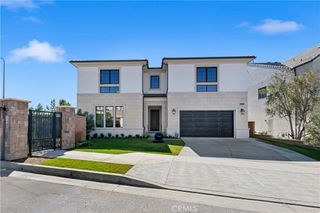
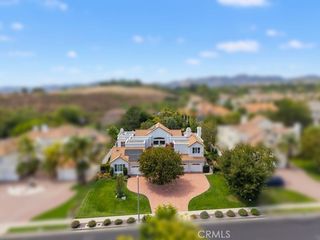
20580 Edgewood Court, Chatsworth, CA 91311
- 5 beds |
- 6 baths |
- 5,754 sqft
 Single-Family Home
  Built in 2024
  0.26acre lot
 2 car garage
  $442/sqft
  Listed 13 days ago
Property Description
Welcome to an exceptional newly constructed estate in the exclusive gated community of Verona Estates in Chatsworth. Situated on an expansive 11,868 sq ft lot, this sophisticated 5-bedroom, 6-bathroom residence offers approximately 5,754 sq ft of refined living space, showcasing modern architecture, premium finishes, and seamless indoor-outdoor living.A dramatic double-sided floating staircase and soaring ceilings create an impressive entrance. The spacious great room features a sleek linear fireplace, abundant natural light, and oversized sliding glass doors opening to the backyard. The chef’s kitchen is designed for both style and entertaining, featuring an oversized quartz island, Sub-Zero refrigerator, Wolf appliances, custom soft-close cabinetry, and a walk-in pantry.The main-level primary suite offers a luxurious retreat with dual vanities, a soaking tub, and a generous walk-in closet. Upstairs, the second primary suite showcases breathtaking views and a spa-inspired bath with dual shower heads, double sinks, a soaking tub, and an expansive custom walk-in closet. Every bedroom features its own en-suite bathroom, while a versatile loft provides the perfect space for an office, media room, or additional living area.Additional features include a fully paid-off solar system, Energy Star-rated efficiency, and dual-pane windows. Verona Estates is located near Porter Ranch Vineyards, upscale dining, shopping, and a newly developed community park.A rare opportunity to experience sophisticated contemporary living in one of Chatsworth’s most desirable gated communities.
- Listing Status:
- Active
- Date Added:
- September 9, 2026
- Data Last Updated:
- September 23, 2026 at 1:16AM
- Listing Office:
- Pinnacle Estate Properties : 818-993-7370
- Listing Agent:
- Gary Keshishyan : 818-534-4451
- Contact:
- 818-606-6069
- MLS ID:
- SR26192374

- General: LightingSecond Garage
- Style: Modern
- Other Structures: Second Garage
- Pool: None
- Parking: Direct AccessDoor-SingleDrivewayGarage Faces FrontGarageParking spaces: 4
- Windows: Double Pane WindowsScreens
- General: 2
- Road/Access: City Street
- HOA Amenities: Call for RulesControlled AccessManagementOther415.0Monthly
- Originating MLS: CRMLS_CRM
- School District: Los Angeles Unified
- County: Los Angeles
- Zoning: 2707001053
- View: NeighborhoodView
- Fencing: BlockWrought Iron
- Utilities: Electricity ConnectedNatural Gas ConnectedSewer ConnectedWater Connected
- Water: Public
- Sewer: Sewer Tap Paid
- Source: CRMLS_CRM
This listing courtesy of Gary Keshishyan , Pinnacle Estate Properties
Monthly Payment
- Principal & Interest $
- Property Taxes $
- Home Insurance $
- VA Funding Fee $

 New - 1 day ago