20644 Celtic Street, Chatsworth, CA 91311
- 3 beds |
- 2 baths |
- 1,954 sqft
 Single-Family Home
  Built in 1977
  0.3acre lot
 3 car garage
  $562/sqft
  Listed 1 month ago
Property Description
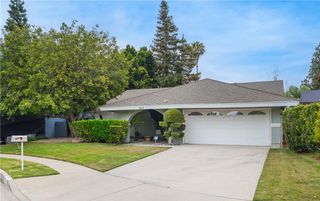
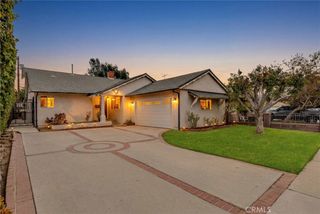
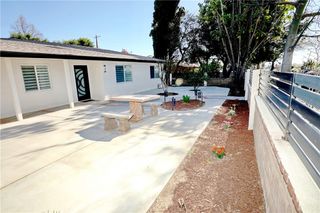
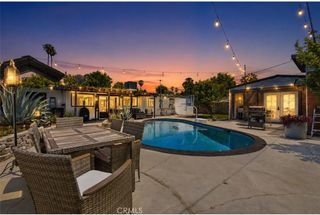
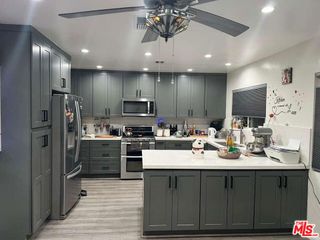
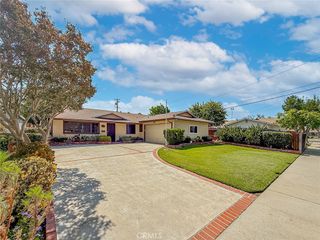
Stunning Single-Story on a Quiet Cul-de-Sac — This One Has It All From the moment you walk through the double-door entry, this home impresses. Hardwood floors flow throughout every room, complemented by wood shutters, recessed lighting, and granite countertops in the bright, sunny kitchen with garden window, roll-out cabinets, and a cheerful breakfast area. The family room centers around a classic used-brick fireplace with a full walk-in wet bar, ceiling fan, and dual-pane slider to the patio. The primary suite offers a walk-in closet, dual sinks, and ceiling fan. The park-like backyard is where this home truly shines. Two covered patios, expansive lawn, fruit trees, and a top-of-the-line Bullfrog Series A spa create a resort-worthy retreat. The yard is spacious enough to add a pool or ADU — expand your living space or earn extra income. The oversized 3-car garage completes a package of space, comfort, and luxury rarely found at this price. Brand new roof installed February 2025 — move in with total peace of mind. Seven minutes to Porter Ranch Town Center. Quick access to the 118 Freeway. Served by top-rated Ernest Lawrence Middle School and Chatsworth Charter High School. Private option nearby: Sierra Canyon School, ranked top 20 in California. Clean, upgraded, move-in ready — and priced to sell.
- Listing Status:
- Pending
- Date Added:
- June 4, 2026
- Data Last Updated:
- July 5, 2026 at 11:16PM
- Listing Office:
- RE/MAX One : 818-346-7362
- Listing Agent:
- Thomas Sidell : 818-535-7675
- MLS ID:
- SR26119275

- General: Wet BarCeiling Fan(s)Granite CountersHigh CeilingsOpen FloorplanRecessed LightingPrimary SuiteWalk-In Closet(s)
- Appliances: DishwasherDisposalGas OvenGas RangeMicrowaveRefrigerator
- Laundry: Laundry Room
- Flooring: LaminateTileVinyl
- A/C: Central Air
- Heating: Central
- Fireplace: Family RoomFireplace
- General: Awning(s)Rain GuttersAbove GroundHeatedPrivate
- Style: Traditional
- Other Structures: Concrete
- Pool: None
- Parking: ConcreteDoor-MultiDrivewayGarageParking spaces: 3
- Roofing: Composition
- Windows: Double Pane WindowsFrench/MullionedGarden Window(s)Plantation Shutters
- General: StuccoWood Siding1Slab
- Road/Access: Paved
- HOA Amenities: 0.0
- Originating MLS: CRMLS_CRM
- School District: Los Angeles Unified
- County: Los Angeles
- Zoning: 2707033010
- View: NeighborhoodView
- Fencing: BlockVinylWood
- Water: Public
- Sewer: Public Sewer
- Source: CRMLS_CRM
This listing courtesy of Thomas Sidell , RE/MAX One
Monthly Payment
- Principal & Interest $
- Property Taxes $
- Home Insurance $
- VA Funding Fee $