21713 San Jose Street, Chatsworth, CA 91311
- 4 beds |
- 2 baths |
- 1,439 sqft
 Single-Family Home
  Built in 1961
  7,527sqft lot
 2 car garage
  $601/sqft
  Listed 1 month ago
Property Description
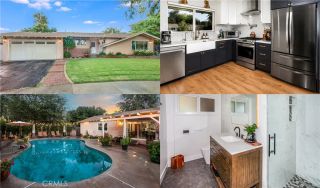
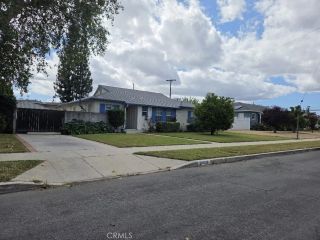
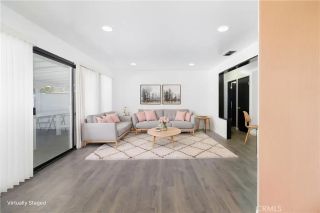
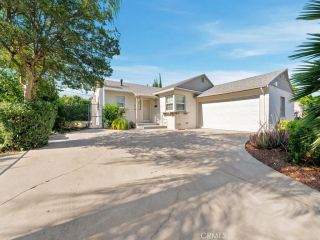
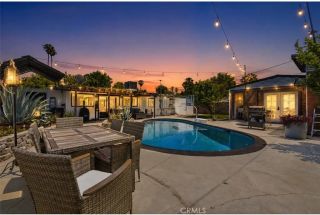
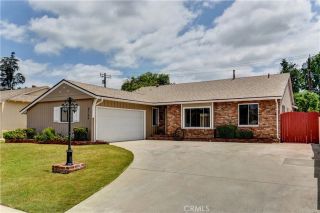
Set on a quiet Chatsworth street with mountain views and classic Valley appeal, this single-story 4-bedroom, 2-bath home offers the kind of clean, well-maintained comfort buyers can enjoy now while updating over time to suit their own style. The home offers modern conveniences like a tankless water heater and solar panels. Fresh exterior paint, a refreshed front yard, and a concrete drive with brick ribbons create a tidy first impression. Enter directly into a bright living room with hardwood floors, recessed lighting, large, front, picture window that brings in natural light, and a cozy fireplace. The dining area sits just beyond a half wall for easy flow and opens, through a glass slider, to the covered backyard patio, creating a natural connection between everyday living and outdoor entertaining. The adjacent kitchen offers practical function with oak cabinetry, tile counters and flooring, recessed lighting, and built-in appliances. Four bedrooms provide flexibility for family, guests, office space, or hobbies, including a primary bedroom with an en-suite bath featuring an updated vanity and updated shower. The other bedrooms have access to a full hall bath. The backyard is a comfortable extension of the home, with a generous covered patio, concrete hardscape with brick edging, green lawn, planted border, orange tree, vinyl fencing, and mountain views that give the space a relaxed Chatsworth feel. Additional highlights include a 2-car attached garage with laundry area and pedestrian access to the yard. Located near the best of Chatsworths outdoor lifestyle, including ne
- Listing Status:
- Pending
- Date Added:
- June 4, 2026
- Data Last Updated:
- July 5, 2026 at 11:12PM
- Listing Office:
- Equity Union : 818-989-2000
- Listing Agent:
- Stephanie Vitacco : 818-298-6458
- MLS ID:
- SR26119123
- General: Recessed LightingTile Counters
- Appliances: DishwasherMicrowaveDouble OvenGas OvenGas Stove
- Flooring: CarpetTileWood
- A/C: Central Forced Air
- Heating: Forced Air Unit
- Fireplace: FP in Living RoomGas Starter
- General: N/K
- Pool: N/K
- Parking: GarageGarage - Single DoorParking spaces: 2
- Roofing: Composition
- General: StuccoFrame1
- HOA Amenities: 0.0
- Originating MLS: California Regional MLS
- County: Los Angeles
- Zoning: 2722027030
- View: Mountains/Hills
- Fencing: Vinyl
- Water: Public
- Sewer: Public Sewer
- Source: California Regional MLS
This listing courtesy of Stephanie Vitacco , Equity Union
Monthly Payment
- Principal & Interest $
- Property Taxes $
- Home Insurance $
- VA Funding Fee $

 New - 1 day ago