22801 Seaqua Circle, Chatsworth, CA 91311
- 5 beds |
- 6 baths |
- 4,624 sqft
 Single-Family Home
  Built in 2026
  0.62acre lot
 3 car garage
  $649/sqft
  Listed 3 months ago
Property Description
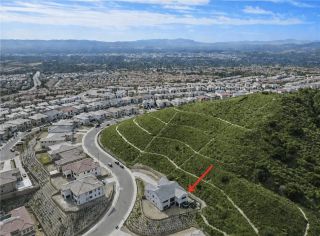
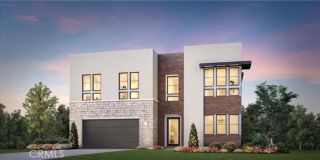
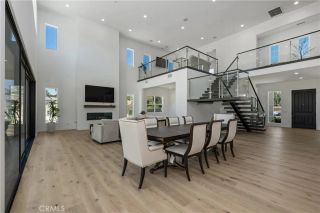
Welcome to the Sunstone Modern, a stunning new construction residence located within the exclusive Hidden Oaks community in Chatsworth. This private enclave features only 33 luxury estate-sized homes, surrounded by iconic mountains, dramatic rock formations, and breathtaking natural scenery. Situated on a cul-de-sac with an expansive private driveway, this impressive two-story home offers 4,629 square feet of thoughtfully designed living space with 5 bedrooms, 5.5 bathrooms, and a versatile loft area. The long driveway provides exceptional parking in addition to the 3-car garage, creating privacy and convenience rarely found in newer construction. Inside, the home showcases dramatic high ceilings, modern finishes, and an open-concept floor plan ideal for both everyday living and entertaining. The gourmet kitchen features sleek cabinetry, premium appliances, and a large center island that flows seamlessly into the main living areas. A first-floor bedroom suite with its own living space provides the perfect setup for guests, multigenerational living, or a private office. Upstairs, the expansive primary suite serves as a luxurious retreat with a spa-inspired bathroom featuring dual vanities, an oversized soaking tub, and a large walk-in shower with built-in seating and niches. Additional highlights include a spacious loft ideal for a secondary living area or media room, en-suite bathrooms in every bedroom, a Tesla battery system and EV charging station, and a large backyard ideal for a future pool, spa, and BBQ area. From the home you can also enjoy views of Porter Ranch, the
- Listing Status:
- Active
- Date Added:
- March 13, 2026
- Data Last Updated:
- July 6, 2026 at 1:11AM
- Listing Office:
- Coldwell Banker Quality Properties :
- Listing Agent:
- Jose Contreras : 619-456-5367
- MLS ID:
- SR26051204
- General: Private
- Style: Modern
- Pool: PrivatePermits
- Parking: Garage - Single DoorParking spaces: 10
- Roofing: Flat Tile
- General: Stucco2
- HOA Amenities: Exterior Bldg Maintenance325.0Monthly
- Originating MLS: California Regional MLS
- County: Los Angeles
- Zoning: Residentia2724013026
- View: Mountains/Hills
- Utilities: Electricity AvailableNatural Gas AvailableSewer ConnectedWater Connected
- Water: Public
- Sewer: Public Sewer
- Source: California Regional MLS
This listing courtesy of Jose Contreras , Coldwell Banker Quality Properties
Monthly Payment
- Principal & Interest $
- Property Taxes $
- Home Insurance $
- VA Funding Fee $