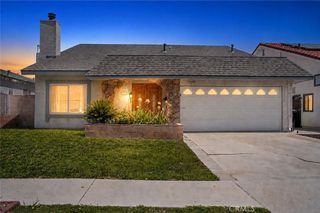
9110 Foster, Chatsworth, CA 91311
- 4 beds |
- 4 baths |
- 2,236 sqft
 Single-Family Home
  Built in 2017
  8,560sqft lot
 2 car garage
  $402/sqft
  Listed 3 days ago
Property Description
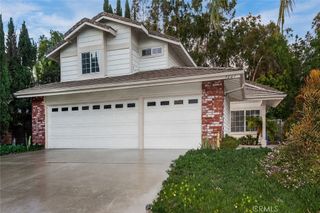
Searching for a haven that pairs a modern lifestyle with the stunning backdrop of the Chatsworth Nature Preserve? Set on a corner lot in the desirable Brezza complex, this 4-bedroom, 4-bath tri-level residence offers 2,236 sq ft designed for versatility and is move-in ready! Bright windows, recessed lighting, fresh paint, and an open layout create a welcoming ambiance, while the living room’s fireplace sets the mood for relaxed evenings in. Your entertainer’s kitchen keeps gatherings flowing with its pendant-lit center island, stainless steel appliances, handsome cabinetry, and generous pantry. A ground-level bedroom and full bath are ideal for guests or as an office. Upstairs, new stairway carpeting leads to your primary suite, where updated flooring, dual vanities, and a soaking tub provide a refreshing retreat. Outside, a private paver patio makes weekend unwinding effortless. Solar panels, a tankless water heater, a 2-car garage, and a 240V EV charger add efficiency. Enjoy community greenbelts and recreation areas, plus convenient access to CSUN, shopping, dining, Northridge Fashion Center, and CA-118. Come experience how naturally this home fits your next chapter!
- Listing Status:
- Active
- Date Added:
- August 21, 2026
- Data Last Updated:
- August 24, 2026 at 7:17AM
- Listing Office:
- Keller Williams Luxury : 818-200-2929
- Listing Agent:
- Lester Policarpio : 818-200-2929
- Contact:
- 818-517-7731
- MLS ID:
- SR26183491

- General: None
- Style: Modern
- Other Structures: Patio
- Pool: None
- Parking: Direct AccessDoor-SingleGarageGarage Door OpenerParking spaces: 2
- Windows: Double Pane Windows
- General: 3
- Road/Access: City Street
- HOA Amenities: Playground210.0Monthly
- Originating MLS: CRMLS_CRM
- School District: Los Angeles Unified
- County: Los Angeles
- Zoning: 2727024002
- View: None
- Utilities: Electricity AvailableElectricity ConnectedNatural Gas AvailableNatural Gas ConnectedPhone AvailableWater AvailableWater Connected
- Water: Public
- Sewer: Unknown
- Source: CRMLS_CRM
This listing courtesy of Lester Policarpio , Keller Williams Luxury
Monthly Payment
- Principal & Interest $
- Property Taxes $
- Home Insurance $
- VA Funding Fee $

 New - 3 days ago