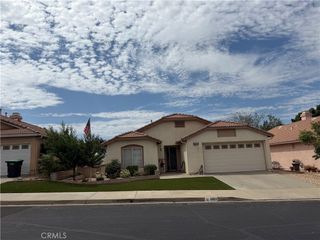
10601 Bel Air Drive, Cherry Valley, CA 92223
- 2 beds |
- 2 baths |
- 1,216 sqft
 Single-Family Home
  Built in 1993
  4,356sqft lot
 2 car garage
  $310/sqft
  Listed 2 days ago
Property Description
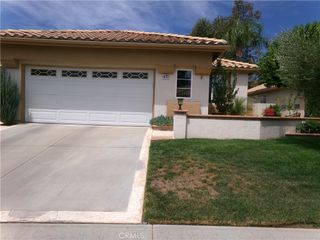
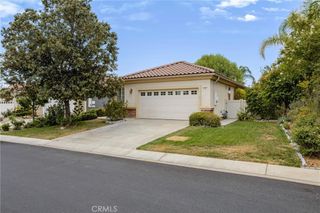
What a location! You absolutely must see this Highly Upgraded GOLF COURSE HOME ... in the popular active-senior age 55+ gated community of Highland Springs Country Club in Cherry Valley! This 1216sf, 2br/2ba single story home with attached 2-car garage is cozy, cute and located right on the golf course in one of the best locations in the community! Sit outside on the covered patio with no maintenance turf, new and approved block privacy walls and picket fencing, and watch the golfers, or walk out your private golf course gate and play FREE GOLF! This beautiful home is Turn-Key with an abundance of desirable upgrades: Two-year old HVAC, new lovely galley style kitchen with upgraded cabinets and slow close cabinet doors, several pull-out drawers for easy access, granite countertops, wood flooring and vaulted ceiling. Plus there is a cute breakfast nook up front with bay windows and a gorgeous view of the San Bernardino Mountains to the North! In the living room/dining area and the rest of the house there is nice tile flooring, and of course you'll enjoy the fireplace and view of/access to the golf course from inside. The main bedroom has another door to the patio, its own view of the course, and its own main bath with upgrades, new dual sinks, toilet and shower. Plus, there is a guest bedroom that is ideal for an office with a view to the front of the house. New Lighted ceiling fans in every room! Plus, you have a Ring system, upgraded handles and hardware, and custom lighting outdoors in front and back. And ... all of this is located in an active community with pickle ball, tennis, exercise room, card games, a library, kitchen, meeting rooms, and free golf! So, what are you waiting for? Make this lovely house your own!
- Listing Status:
- Active
- Date Added:
- August 24, 2026
- Data Last Updated:
- August 25, 2026 at 4:17AM
- Listing Office:
- Coldwell Banker Assoc Brkr-SC : 951-679-8844
- Listing Agent:
- H. Ford Ibbotson : 951-679-8844
- Contact:
- 714-875-3017
- MLS ID:
- SW26184701

- General: LightingRain GuttersAssociationCommunityIn Ground
- Style: Contemporary
- Other Structures: ConcretePatioCoveredOpen
- Pool: CommunityFencedHeatedIn GroundAssociation
- Parking: Driveway Up Slope From StreetGarage Faces FrontGarageGarage Door OpenerParking spaces: 2
- Roofing: Spanish Tile
- Windows: BlindsBay Window(s)Double Pane Windows
- General: Stucco1Slab
- Road/Access: City Street
- HOA Amenities: ClubhouseControlled AccessFitness CenterGolf CourseMeeting RoomManagementMeeting/Banquet/Party RoomPickleballPoolPet RestrictionsPets AllowedSpa/Hot TubTennis Court(s)275.0Monthly
- Originating MLS: CRMLS_CRM
- School District: Beaumont
- County: Riverside
- Zoning: R-T402152029
- View: Golf CourseMountain(s)NeighborhoodView
- Fencing: Excellent ConditionVinyl
- Utilities: Sewer ConnectedWater ConnectedElectricity - On Property
- Water: Public
- Sewer: Public Sewer
- Source: CRMLS_CRM
- Exclusions: Refrigeratorwasherdryer.
This listing courtesy of H. Ford Ibbotson , Coldwell Banker Assoc Brkr-SC
Monthly Payment
- Principal & Interest $
- Property Taxes $
- Home Insurance $
- VA Funding Fee $

 New - 3 days ago