1060 Carbon Canyon, Chino Hills, CA 91709
- 2 beds |
- 2 baths |
- 1,113 sqft
 Single-Family Home
  Built in 1940
  8,002sqft lot
 —— car garage
  $619/sqft
  Listed 6 days ago
Property Description
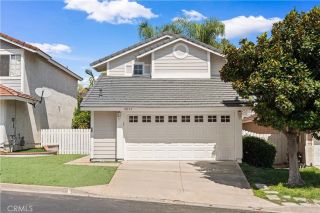
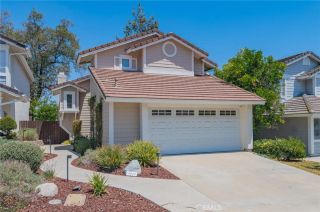
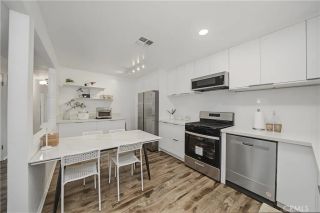
Peaceful canyon living in Chino Hills. Tucked into the hills of the sought-after Sleepy Hollow community, this inviting detached home offers a rare combination of tranquility, privacy, sweeping canyon views and an expansive lotall just minutes from Orange County. Surrounded by rolling hills and mature natural surroundings, the home feels wonderfully removed from the pace of everyday life. Multiple outdoor decks take full advantage of the setting, creating peaceful spaces for morning coffee, outdoor dining, entertaining or simply enjoying the views. Set on a generously sized lot for this distinctive pocket of Chino Hills, the property offers an uncommon sense of space, privacy and connection to its natural surroundings. Inside, abundant natural light fills the open living and dining areas through expansive east-facing windows, while beautiful laminate wood flooring creates a warm and cohesive main level. The thoughtfully updated kitchen features quartz countertops, shaker-style cabinetry and stainless steel appliances, blending timeless style with everyday functionality. The home's unique two-level layout offers wonderful flexibility, with a comfortable bedroom and remodeled full bath on the main level, plus a private lower-level suite that now functions beautifully as a spacious primary retreat. Complete with its own ensuite half bath and separation from the main living areas, the lower level creates a peaceful and private space to unwind. Despite its tranquil canyon setting, the home remains remarkably conveniently located near Orange County, major commuter routes, shoppin
- Listing Status:
- Active
- Date Added:
- October 1, 2026
- Data Last Updated:
- October 8, 2026 at 7:12PM
- Listing Office:
- KELLER WILLIAMS PREMIER PROPER : 909-760-2488
- Listing Agent:
- Jeffrey Egure : 909-727-7664
- MLS ID:
- CV26212871
- General: N/K
- Style: Traditional
- Pool: N/K
- Parking: Parking spaces: 4
- Roofing: Composition
- General: ConcreteGlass2
- HOA Amenities: 0.0
- Originating MLS: California Regional MLS
- County: San Bernardino
- Zoning: 1000101190000
- View: Mountains/HillsValley/CanyonNeighborhoodTrees/Woods
- Fencing: Wood
- Utilities: Cable AvailableElectricity ConnectedNatural Gas ConnectedPhone AvailableWater Connected
- Water: Public
- Sewer: Conventional Septic
- Source: California Regional MLS
This listing courtesy of Jeffrey Egure , KELLER WILLIAMS PREMIER PROPER
Monthly Payment
- Principal & Interest $
- Property Taxes $
- Home Insurance $
- VA Funding Fee $