
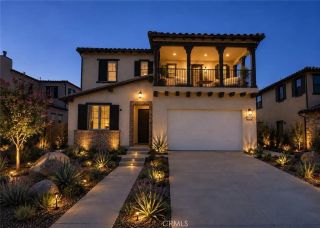
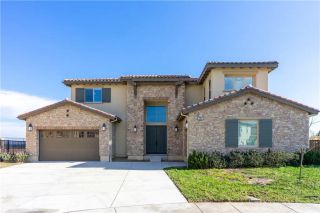
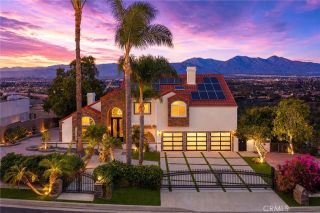
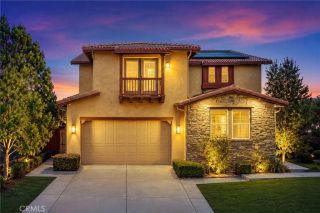
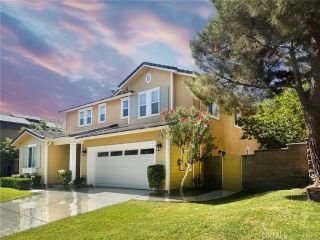
1159 Zen Circle, Chino Hills, CA 91709
- 5 beds |
- 5 baths |
- 4,154 sqft
 Single-Family Home
  Built in 2026
  6,852sqft lot
 3 car garage
  $479/sqft
  Listed 12 days ago
Property Description
Plan 3 at Serenity Grove is where luxury and flexibility come together in a thoughtfully designed two-story layout. With expansive open spaces, elegant details, and a seamless flow between indoor and outdoor living, this home is crafted for those who appreciate both grand entertaining and everyday comfort. From the dramatic entryway to the beautifully integrated California Room, every element is designed to elevate your lifestyle. Discover Serenity Grove, an exclusive enclave of 50 architecturally stunning single-family homes in Chino Hills coveted Carbon Canyon neighborhood. This thoughtfully planned community offers three elegant two-story floor plans ranging from 3,503 to 4,154 sq. ft., with 4 to 6 bedrooms and up to 4.5 bathrooms, blending luxury, comfort, and versatility. Set against a backdrop of natural beauty, Serenity Grove is bordered by a peaceful stream, centuries-old oak trees, and protected woodlandcreating a private, resort-like atmosphere. **Special, limited-time financing available with seller's affiliate lender. See Trumark Homes website for more details. ** Some images may contain virtual renderings for illustrative purposes only.
- Listing Status:
- Active
- Date Added:
- August 12, 2026
- Data Last Updated:
- August 25, 2026 at 7:11AM
- Listing Office:
- Trumark Construction Services Inc : 559-432-8181
- Listing Agent:
- Diana Maldonado : 909-293-8102
- MLS ID:
- OC26176511
- General: N/K
- Pool: N/K
- Parking: GarageParking spaces: 5
- Roofing: Other/Remarks
- General: 2
- HOA Amenities: Other/Remarks560.0Monthly
- Originating MLS: California Regional MLS
- County: San Bernardino
- View: Mountains/Hills
- Fencing: Vinyl
- Restrictions: CC&R's
- Utilities: Cable AvailableElectricity AvailableNatural Gas AvailablePhone AvailableSewer AvailableWater Available
- Water: Public
- Sewer: Public Sewer
- Source: California Regional MLS
This listing courtesy of Diana Maldonado , Trumark Construction Services Inc
Monthly Payment
- Principal & Interest $
- Property Taxes $
- Home Insurance $
- VA Funding Fee $