15506 Rolling Ridge Drive, Chino Hills, CA 91709
- 4 beds |
- 2 baths |
- 2,022 sqft
 Single-Family Home
  Built in 1975
  8,250sqft lot
 2 car garage
  $519/sqft
  Listed 4 days ago
Property Description
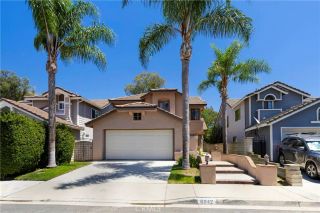
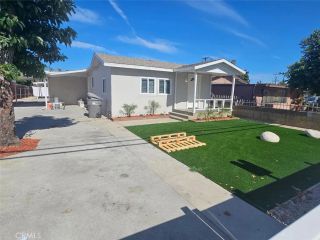
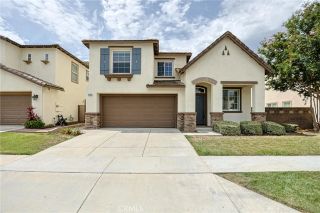
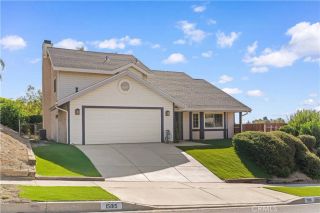
Welcome to this beautifully maintained Chino Hills home, lovingly owned by the same family since 1986. Offering approximately 2,022 sq. ft. of permitted living space, this home features an exceptional open-concept layout highlighted by soaring vaulted ceilings, an expansive living room, and spacious gathering areas designed for both comfortable everyday living and effortless entertaining. A permitted 659 sq. ft. family room addition, finalized in 2018, creates an impressive central living space that flows seamlessly into the remodeled kitchen and dining area, making it ideal for family gatherings, holidays, game nights, and entertaining guests. An additional 48 sq. ft. permitted entry and closet addition further enhances the home's functionality. Thoughtfully updated over the years, the home features a remodeled kitchen, updated flooring, refreshed bathrooms, Pella dual-pane windows, a newer HVAC system and furnace (approximately 3 years old), a water heater replaced in 2018, and a roof replaced in 2016. The oversized two-car garage offers durable epoxy flooring, providing a clean and versatile space for parking, storage, or hobbies. Outside, enjoy gated RV parking, low-maintenance artificial turf in the front yard, and a spacious backyard that offers endless possibilities to create your dream outdoor living space, garden, pool, or entertainment area. The property also includes an automatic drip irrigation system for the flower beds. Located in a quiet, established Chino Hills neighborhood close to parks, shopping, restaurants, and highly rated schools, this move-in ready h
- Listing Status:
- Active
- Date Added:
- June 18, 2026
- Data Last Updated:
- July 28, 2026 at 9:11PM
- Listing Office:
- eXp of Greater Los Angeles : 888-652-1314
- Listing Agent:
- Han-Ni Chen : 626-290-3355
- MLS ID:
- TR26161043
- General: N/K
- Pool: N/K
- Parking: GarageParking spaces: 2
- General: Stucco1
- HOA Amenities: 0.0
- Originating MLS: California Regional MLS
- County: San Bernardino
- Zoning: 1030171620000
- View: N/K
- Utilities: Cable AvailableElectricity AvailableNatural Gas AvailableSewer AvailableWater Available
- Water: Public
- Sewer: Public Sewer
- Source: California Regional MLS
This listing courtesy of Han-Ni Chen , eXp of Greater Los Angeles
Monthly Payment
- Principal & Interest $
- Property Taxes $
- Home Insurance $
- VA Funding Fee $

 New - 1 day ago