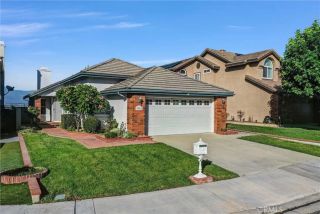
15986 Bainbridge, Chino Hills, CA 91709
- 3 beds |
- 3 baths |
- 1,597 sqft
 Single-Family Home
  Built in 2001
  4,822sqft lot
 2 car garage
  $563/sqft
  Listed 1 day ago
Property Description
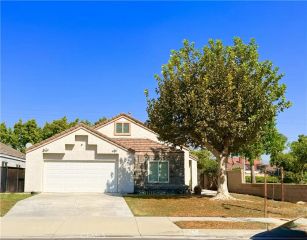
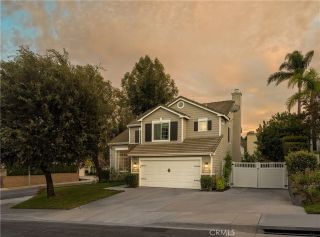
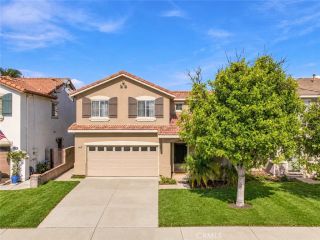
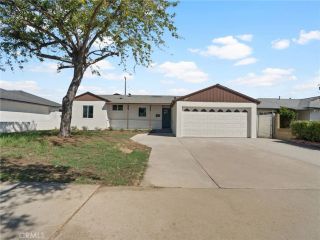
Turnkey Chino Hills living with thoughtful upgrades throughout. Step inside to an inviting interior featuring plank wood flooring, raised ceilings, crown molding, and new wood shutters throughout the home. The beautifully updated kitchen offers quartz countertops and tile backsplash, newly refaced cabinetry, and a Bosch dishwasher. A versatile downstairs office provides excellent flexibility for working from home or use as an optional 4th bedroom, while the newly upgraded downstairs bath features a spacious walk-in shower. The home has been carefully improved with a Lennox air conditioning system installed in 2023 and a Whole House Fan added in 2022. Upstairs, the updated bathroom features a new double-sink vanity and new countertops. Additional highlights include a separate laundry room, tile roof, two-car garage with hanging storage, and numerous updates that make this home truly move-in ready. Enjoy a convenient location just off the 71 Expressway and approximately a quarter mile from the 34 acre Big League of Dreams Sports Park featuring 6 Major League replica stadiums, youth and adult sports leagues, batting cages, skate park, pickleball, a children's play area, sand volleyball courts, soccer field and a 20,000 square foot indoor event pavilion. Numerous walking trails and abundant recreation add to the appeal of this wonderful opportunity to enjoy an updated, comfortable home in Chino Hills!
- Listing Status:
- Active
- Date Added:
- October 6, 2026
- Data Last Updated:
- October 8, 2026 at 3:11PM
- Listing Office:
- Realty One Group West : 714-698-5300
- Listing Agent:
- Cheri Wichman : 714-932-4259
- MLS ID:
- OC26217602
- Pool: N/K
- Parking: Garage - Single DoorParking spaces: 4
- Roofing: Tile/Clay
- General: 2
- HOA Amenities: Call for RulesExterior Bldg Maintenance64.0Monthly
- Originating MLS: California Regional MLS
- County: San Bernardino
- Zoning: 1027532070000
- View: N/K
- Restrictions: CC&R's
- Utilities: Water Connected
- Water: Public
- Sewer: Public Sewer
- Source: California Regional MLS
This listing courtesy of Cheri Wichman , Realty One Group West
Monthly Payment
- Principal & Interest $
- Property Taxes $
- Home Insurance $
- VA Funding Fee $

 New - 1 day ago