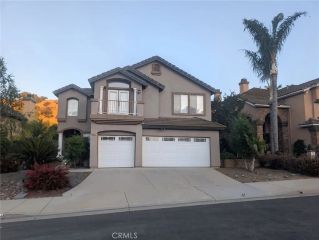
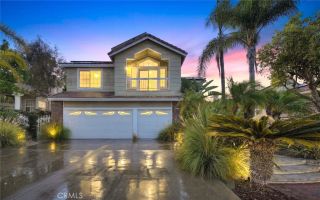
16163 Cypress Point, Chino Hills, CA 91709
- 4 beds |
- 3 baths |
- 3,371 sqft
 Single-Family Home
  Built in 1998
  9,287sqft lot
 3 car garage
  $472/sqft
  Listed 9 days ago
Property Description
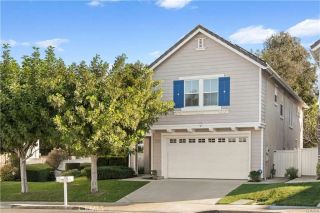
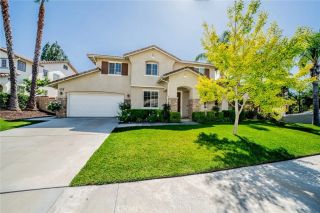
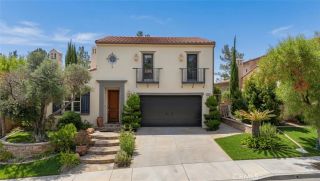
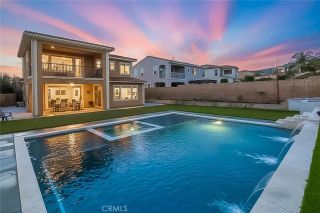
Welcome to 16163 Cypress Point Drive, an exceptional former model home with a POOL featuring one of the largest floor plans and one of the more generously sized lots in the neighborhood! From its spacious interior to its spectacular resort-style backyard, this home was designed for comfortable everyday living and unforgettable entertaining. The first floor welcomes you with soaring vaulted ceilings, new carpeting, and a light-filled living room centered around a warm fireplace. Continue into the dining area and upgraded kitchen, where granite countertops, double-shaker wood cabinetry, a large center island, and an impressive collection of name-brand appliances create a well-equipped space for cooking and gathering. Kitchen amenities include a chef-style range, custom built-in coffee maker, two microwaves, wine and beverage refrigerator, dishwasher, and refrigerator - all included with the home. The main level also offers a family room with a fireplace and custom built-in entertainment center, a private den or home office, a full bathroom, and a convenient laundry room located near the garage. The televisions throughout the home are also included. An expansive three-car garage provides plenty of room for vehicles, storage, and recreational equipment. Upstairs, newer interior paint creates a fresh and inviting atmosphere. The spacious primary suite overlooks the spectacular backyard and features its own fireplace, two separate walk-in closets, and a large en-suite bathroom with dual sinks, a separate shower, and an oversized jetted soaking tub. The generously sized secondary
- Listing Status:
- Active
- Date Added:
- August 6, 2026
- Data Last Updated:
- August 16, 2026 at 4:11AM
- Listing Office:
- Vylla Home, Inc. : 562-480-9884
- Listing Agent:
- Solyneth Chneang : 562-569-1494
- MLS ID:
- PW26172116
- General: Private Below GroundHeatedPrivateSee Remarks
- Style: Modern
- Pool: Below GroundPrivateSee RemarksHeatedWaterfall
- Parking: Direct Garage AccessGarageGarage - Three DoorParking spaces: 3
- Roofing: Tile/Clay
- General: 2
- HOA Amenities: 0.0
- Originating MLS: California Regional MLS
- County: San Bernardino
- Zoning: 1017065170000
- View: Neighborhood
- Fencing: Vinyl
- Water: Public
- Sewer: Public Sewer
- Source: California Regional MLS
This listing courtesy of Solyneth Chneang , Vylla Home, Inc.
Monthly Payment
- Principal & Interest $
- Property Taxes $
- Home Insurance $
- VA Funding Fee $